Get piled or mini-piled foundations designed where trenches won’t work
For homeowners and builders facing soft ground, trees, drains or tight access. Describe your site, then compare quotes from structural engineers who design piles, pile caps and ground beams.
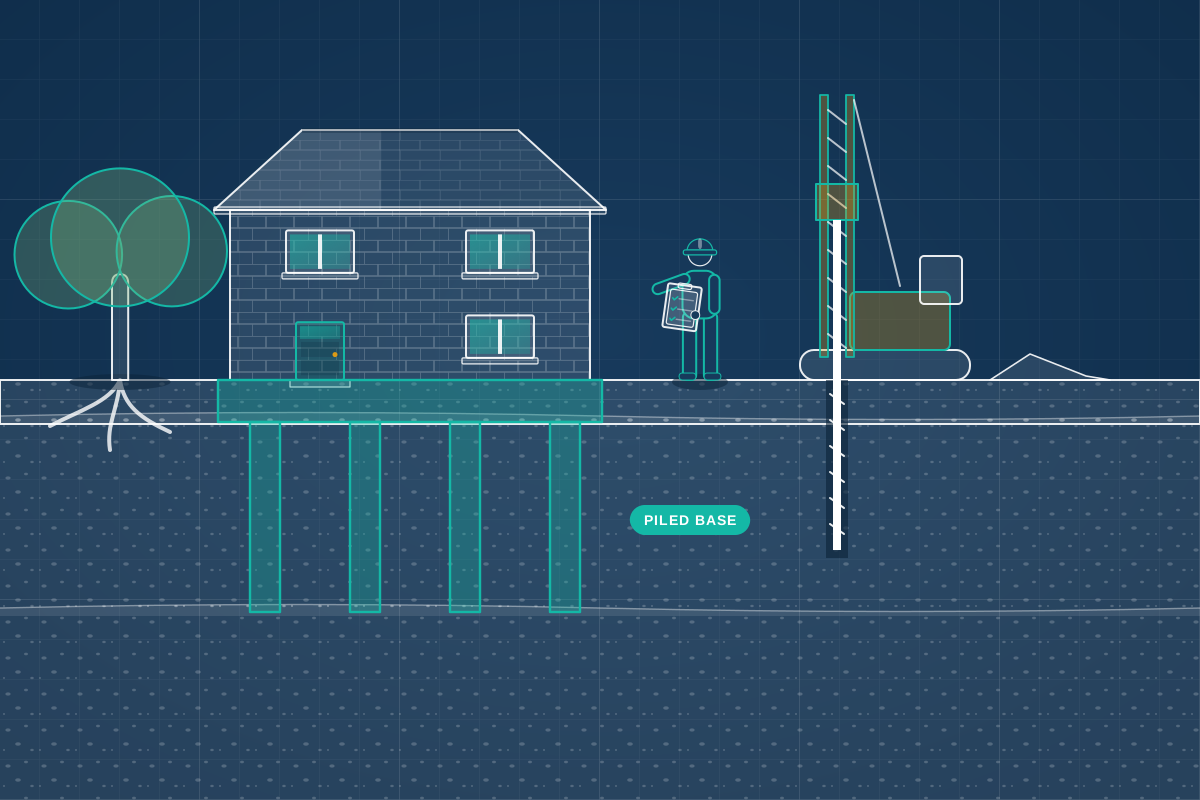
Piles carry a building’s weight down to firmer ground, either by resting on a hard layer below or by friction along their length. They are used when ordinary trench foundations would have to be very deep, are blocked by drains or roots, or would sit on soft or filled ground. Mini-piles are small-diameter piles that compact rigs can install in a back garden or inside a building. A structural engineer sizes the piles, then designs the caps on top of them and the ground beams that tie them together and carry your walls, usually after a ground investigation. A specialist piling contractor then installs them.
How a professional can help
- Deciding whether piles are needed: They compare piles with deeper trenches or a raft for your site, so you know piling is worth it before you commit to the extra work.
- Pile type, length and layout: They choose between mini-piles, screw piles and other types, and set the size, length and spacing from the ground information and the loads, in discussion with the piling contractor.
- Ground beams and pile caps: They design the reinforced concrete ground beams that span between piles and carry your walls, and the caps that connect each pile to them.
- Clay that swells under the building: Clay can swell, for example after a tree is removed, and push up on ground beams. They detail a gap or soft layer beneath the beams so the swelling ground has room to move.
- Tight access and neighbours: They advise on piling in gardens, under existing buildings or close to neighbours, including noise, vibration and the space the rig needs.
- Testing and records: They set out how piles are checked, which can include load tests or installation records, so building control can see that the foundation does what was designed.
Is this right for you?
- A ground investigation or your engineer has said soft ground, fill or deep clay rules out ordinary trench foundations.
- Large trees close to your extension make deep trench foundations awkward or risky.
- Drains, sewers or restricted access mean you cannot dig normal foundations.
- Your extension is on a slope or next to a neighbour, and conventional digging may cause problems.
How the project usually runs
- Ground results and site access: The engineer reviews trial pits, boreholes or surveys, notes trees, drains, slopes and access, and checks the loads the building will put on the ground.
- Foundation strategy: They decide whether piles are justified and what type suits the site, and how the piles and ground beams will carry the walls.
- Pile and ground beam design: The engineer, often with the piling contractor, sets pile sizes, depths and capacity, and designs the ground beams and pile caps, issuing drawings and calculations.
- Building control and neighbours: Building control sees the calculations. Piling near a neighbour may need party wall notices in England and Wales, and noise and vibration are worth discussing with them early.
- Installation and checks: The contractor installs the piles, and records or load tests confirm they meet the design. Ground beams are then formed over the piles before the walls are built.
What affects the cost
- The number, length and type of piles, which depend on the loads and how deep firm ground lies.
- The ground investigation needed, and how variable the soil is across the site.
- Whether access is tight, for example a rear garden or inside a building, and which rig it needs.
- The size of ground beams needed, and any extra detailing for clay and tree roots.
- Whether load testing, monitoring or inspection visits are needed during installation.
Approvals, neighbours and piling
- Piled foundations are checked by building control in England, Wales and Northern Ireland, and through a building warrant in Scotland. Structural engineers cover the whole UK and work to the rules where your site is.
- Piling close to a neighbour’s building can bring the Party Wall etc. Act 1996 into play in England and Wales, so speak to a party wall surveyor early.
- Piling rigs create noise and vibration, and councils may set working hours. Tell neighbours before work starts.
- Locate underground services and drains before piling starts, because piles can damage buried pipes and cables.
Questions people ask
When do I need piled foundations?
When ordinary trench foundations would have to be very deep, would sit on soft or filled ground, or are blocked by drains and tree roots. A ground investigation usually shows whether piles are justified. Piling is often a bigger job than trench foundations, so your engineer will compare the options first.
What is a mini-pile?
A mini-pile is a small-diameter pile installed by a compact rig that fits in gardens and inside buildings with limited headroom. It carries load to firmer ground by resting on it or by friction along its length. Mini-piles are common for extensions and underpinning, usually with ground beams across the top.
Are screw piles suitable for an extension?
Sometimes. Screw piles are steel shafts with a helical plate, screwed into the ground with little soil dug out, which suits light structures and tight sites. They are not right for every ground type, and the connection to a ground beam needs design. Your engineer can say whether they suit your site.
What is a ground beam?
A ground beam is a reinforced concrete beam running between piles that carries the walls above. On clay, a gap or soft layer is often formed beneath it so that swelling soil, for example after a tree is removed, does not push it up. The engineer designs the beam’s size and reinforcement and the details at each pile.
Can piles be installed next to my neighbour’s house?
Often, with care. Rigs create noise and vibration, and piling close to a neighbour can bring the Party Wall etc. Act 1996 into play in England and Wales. A schedule of condition (a written and photographic record of the neighbour’s property) is often taken first. Talking to neighbours early, and choosing a quieter method where possible, helps.
Available across the UK
Professionals cover the whole of the UK: England, Scotland, Wales and Northern Ireland. Planning and Building Regulations differ between the four nations, and your professional will work to the rules that apply where your property is.
- Get free quotes
- Foundation Design (Strip, Trench-fill, Raft)
- Foundations Near Trees and on Clay
- Ground Investigations and Soil Surveys
- Party Wall for Piling and Deep Excavation
- Basement and Cellar Structural Design
- Basement Impact Assessments and Ground Movement
- Basement Lowering and Floor Lowering
- Ground-floor Slab Design
- Retaining Wall Design
- Underpinning Design
- All services
- Find your area