Get a clear plan to repair the subsidence in your house
For homeowners whose house has moved and whose insurer or builder now needs a repair design. Describe the property and compare quotes from structural engineers who design subsidence repairs.
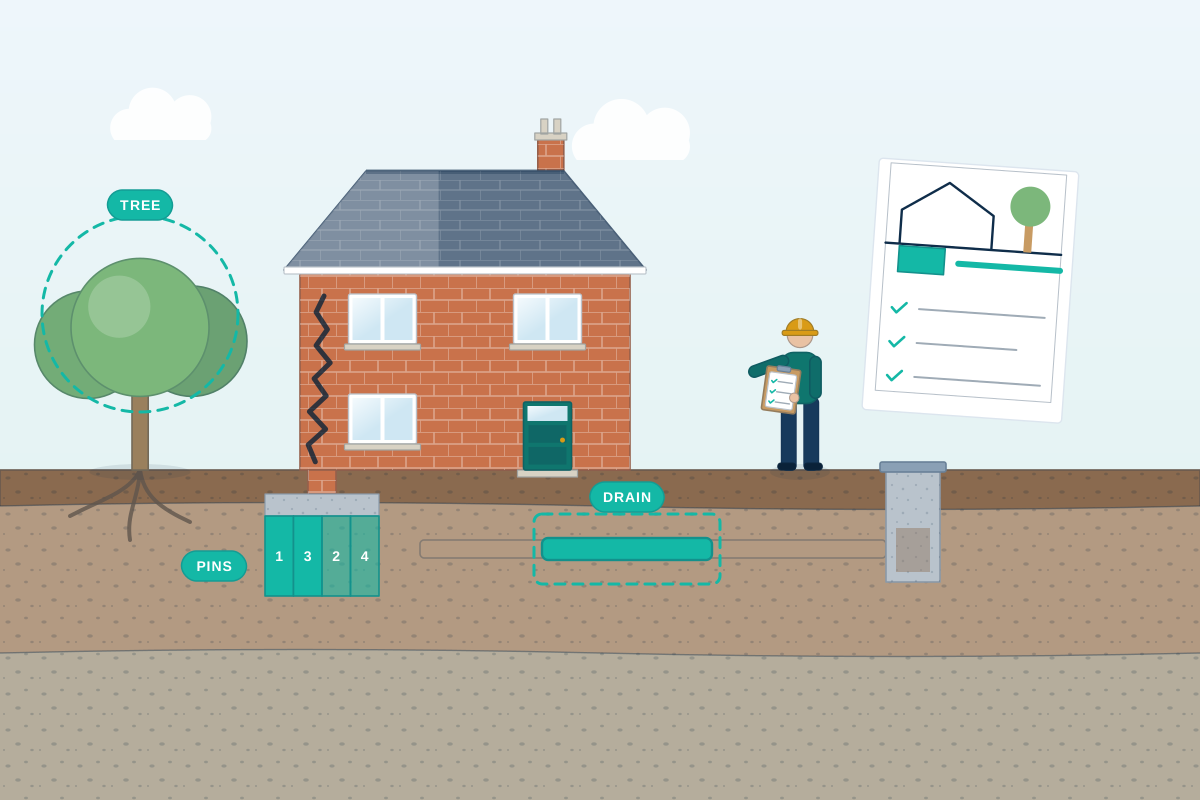
Subsidence is downward movement of the ground under a building. It is usually linked to clay soils that shrink in dry weather, nearby trees and leaking or broken drains. Once an investigation has found the cause, the next question is what to do about it. Often the answer is to deal with the cause first, for example by repairing a drain or managing a tree, and then to monitor the building before repairing the cracks. Sometimes the foundations also need strengthening, by underpinning (extending them down to firmer ground) or by piles (deep columns). A structural engineer designs that repair, writes the drawings and the written scope builders price from, and explains it in terms your insurer, lender and building control can follow.
How a professional can help
- Reading the investigation first: They review the crack survey, monitoring readings, trial pits, soil tests and drain survey, so the repair deals with the actual cause rather than the symptoms. If the cause isn’t clear yet, they can say what more is needed.
- Choosing the lightest repair that works: They compare the options: repairing drains, managing a tree, improving the ground or underpinning. They recommend the least disruptive one that should stop further movement, with reasons you can share with your insurer.
- Underpinning and pile design: Where the foundations do need strengthening, they design new ones that reach firm ground. They set the digging order in short sections and specify temporary support, so the house stays stable while it is dug.
- Getting drains and trees in the right order: They coordinate with drainage contractors and tree specialists so repairs happen in a sensible sequence. Removing a tree from clay too quickly can make the soil swell, so timing and monitoring matter.
- A written scope builders can price: They write the scope of works, with drawings and material details. Builders and the insurer’s contractors can then price on the same basis, and questions during the repair are answered from one clear document.
- Cracks, finishes and sign-off: They advise when it is safe to repair cracks and redecorate, once movement has stopped, and can provide a closing letter or report you can keep for a future sale or mortgage.
Is this right for you?
- Subsidence has been confirmed at your home and you need a repair design, not just a diagnosis.
- Your buildings insurer has accepted a claim and is proposing a repair scheme that you would like explained or reviewed.
- You have been told underpinning is needed and want to know whether a lighter repair could work.
- You are buying or selling a home that has been affected and the lender wants to see how it was repaired.
- Your builder needs a clear scope and drawings before starting any foundation or drain work.
How the project usually runs
- Review the evidence: The engineer reads the investigation and monitoring reports, visits the house and checks them against what they see in the cracks, the ground, the trees and the drains.
- Agree the repair approach: They set out the options, the likely effect of each and what it means for you, then agree the approach with you and, where a claim is open, with your insurer.
- Design and written scope: Foundation or drain details, drawings and temporary support are prepared, with a list of works that builders can price against.
- Approvals and neighbours: Building control is told about foundation work, and where excavation is close to next door, party wall notices are considered before any digging starts.
- Repair, monitoring and sign-off: The repair is carried out and inspected at key stages, such as open excavations. Levels may be monitored after repair, before cracks are made good and a closing report is issued.
What affects the cost
- Whether the cause can be put right with drain or tree work alone, or the foundations also need strengthening.
- How much underpinning or piling is needed, and how deep firm ground lies on your site.
- Access for excavation equipment and for working around a terraced house or a tight rear garden.
- How much monitoring is needed before and after the repair, and for how long.
- Whether your buildings insurance is paying for the repair, and what the policy covers.
- The extent of the damage to be made good afterwards, from hairline cracks to rebuilt brickwork.
Insurers, building control and neighbours
- If the repair is part of an insurance claim, tell your insurer before work starts and agree the approach with them first, so the cost isn’t disputed later.
- Underpinning is controlled building work, so it normally needs Building Regulations approval, or a building warrant in Scotland. The systems differ across England, Scotland, Wales and Northern Ireland, and structural engineers cover the whole UK.
- Trees can be protected by a tree preservation order or by a conservation area, so ask your council before any felling or heavy pruning.
- If the cause is next door, such as a neighbour’s tree or a leaking drain, tell your insurer. In England and Wales, underpinning a shared wall can also need notice under the Party Wall etc. Act 1996.
Questions people ask
Does subsidence always mean underpinning?
No. Many cases are put right by dealing with the cause, such as repairing a leaking drain or managing a tree, followed by monitoring and crack repair. Underpinning or piling is used where the foundations can’t be relied on to stay stable. An engineer weighs up the evidence, the soil and the building, and recommends the lightest repair that will work.
Should I tell my insurer before any repair starts?
Yes. Subsidence is normally dealt with through buildings insurance, and insurers expect to hear about movement early. Don’t start foundation or drain repairs before the insurer has agreed the approach, or they may not cover the cost. Check your policy wording or ask your broker what they need from you.
When can the cracks be repaired?
Usually once the cause has been dealt with and the building has stopped moving, which monitoring over a period of time can show. Repairing cracks too early risks them reopening. Your engineer will say when movement has settled and how to make good the walls and finishes.
Can I just remove the tree?
Not without advice. Tree roots may be behind the movement, but on clay soil, removing a large tree can make the ground swell and lift the building, which is known as heave. The tree may also be protected. An engineer, and sometimes a tree specialist, can advise on timing, pruning or removal and the monitoring needed afterwards.
Will a past subsidence claim affect selling my house?
It can raise questions, because buyers and lenders often ask what happened and whether the problem is resolved. A clear record helps: the investigation, the repair design, evidence that the work was inspected and approved, and a closing report from the engineer. Keep these together with your insurance paperwork.
Available across the UK
Professionals cover the whole of the UK: England, Scotland, Wales and Northern Ireland. Planning and Building Regulations differ between the four nations, and your professional will work to the rules that apply where your property is.
- Get free quotes
- Subsidence Investigations
- Underpinning Design
- Wall Stitching and Crack Repair Design
- Party Wall for Underpinning a Party Wall
- Concrete Repair and Reinforcement Corrosion
- Period Property and Conservation Structural Repairs
- Strengthening Existing Floors, Roofs and Walls
- Timber Floor and Roof Repair Design
- Wall Tie Failure and Bulging Wall Repair Design
- All services
- Find your area