Repair your older home’s structure without harming its character
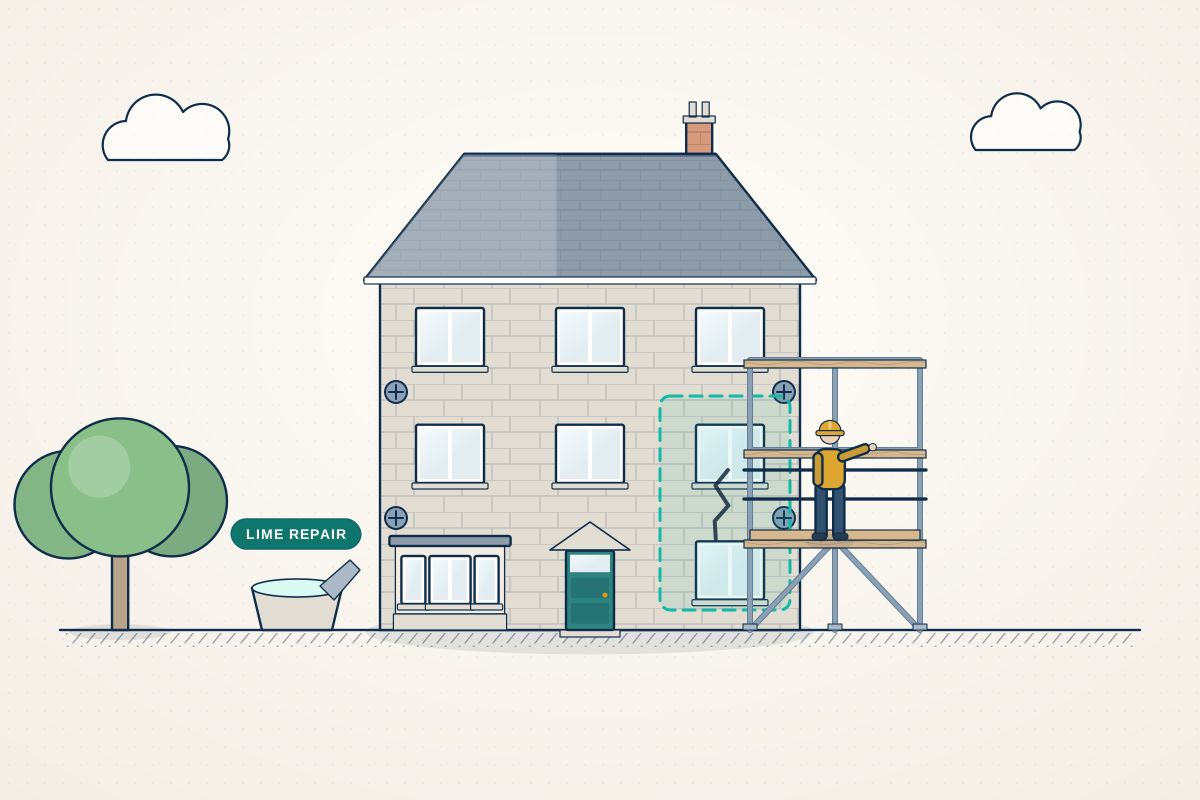
Older homes need repairs that suit lime mortar, solid walls and old timber. Compare quotes from structural engineers with period-building experience who choose the lightest repair that works.
Older buildings work differently from modern ones. Solid walls, lime mortar, timber frames, bay windows and hand-cut timber roofs move a little and let moisture out. Repairs that are too rigid, or that trap damp, can harm them. Hard cement mortar and render on soft brick or stone are common examples. A structural engineer experienced with period buildings starts by working out how your building was meant to stand up, and why it is struggling. They then design the smallest repair that works, using traditional or compatible materials where they can, and keep the building’s character in mind, particularly if it is listed or in a conservation area.
How a professional can help
- Understanding how the building stands: They study the construction, with its thick solid walls, timber floors and early alterations, to see how loads reach the ground. This avoids a repair that fights the original structure.
- Bay windows and sagging openings: They investigate bay windows pulling away from the house and sagging arches or lintels (the beams over openings). They design repairs such as new supports, ties or lintels that suit the brick or stone.
- Repairs with lime and traditional materials: They specify lime mortar and compatible bricks, stone and timber, and explain why hard cement repairs can trap moisture and damage soft masonry, so the original material lasts longer.
- Timber frames, floors and roofs: They assess historic timber frames, floors and hand-cut roofs, and design repairs that keep as much original timber as possible, such as angled joints that splice in new timber, and discreet steel plates.
- Cracks and movement in old walls: They judge whether cracks come from long-standing movement or something new, and recommend monitoring where it helps. They design repairs, such as stitching, pinning or local rebuilding, that sit comfortably with old masonry.
- Consents and conservation advice: They write repair proposals in the form conservation officers expect, explaining what is being changed and why, so that listed building consent and other approvals can be sought.
Is this right for you?
- You own a Georgian, Victorian, Edwardian or older house with cracks, bulging walls, sloping floors or a bay that is dropping.
- Your home is listed or in a conservation area and repairs need to be sensitive and approved.
- A builder has suggested a repair using cement, concrete or steel and you want to know whether it suits an old building.
- You are buying or renovating an old building and want its structure properly understood before you commit.
How the project usually runs
- Survey and research: The engineer inspects the building, considers its age and history, and where useful reads earlier surveys, to understand how it was built and what has changed since.
- Investigation: Limited opening up or monitoring can show whether movement is continuing, and trial holes, timber probing or sampling reveal hidden construction and decay.
- Choosing the lightest repair: They recommend the least intrusive repairs that will work, explain the alternatives, and say which work is urgent and which can wait or be done as part of general maintenance.
- Consents and written scope: Drawings and a written scope are prepared for listed building consent, planning and building control as needed, with materials and methods chosen to suit the building.
- Careful work on site: Repairs are done by contractors experienced in older buildings, with the engineer inspecting hidden stages and advising when an old building turns up a surprise.
What affects the cost
- The age, type and condition of the building, and how much is hidden behind plaster and floors.
- Whether materials such as lime mortar, matching brick, stone or oak are needed, and how easy they are to obtain.
- Investigation and monitoring needed before the right repair can be chosen.
- Whether the building is listed or in a conservation area, which adds applications and more careful working.
- The extent of the damage, from one dropped beam over a window to repairs running through a floor, wall or roof.
- Specialist contractors with period-building experience, who may have limited availability.
Listed buildings, conservation areas and approvals
- Listed buildings usually need listed building consent for structural repairs that change or remove historic fabric. Check with your council before work or opening up begins.
- Conservation areas add planning controls, for example over demolition and some alterations. Even where consent isn’t needed, councils may advise on materials.
- Heritage and building control systems differ across England, Scotland, Wales and Northern Ireland. Structural engineers cover the whole UK and will work to your nation’s rules.
- Repairs to shared walls in terraces can bring in the Party Wall etc. Act 1996 in England and Wales, so ask a party wall surveyor early.
Questions people ask
Why shouldn’t I repair an old building with cement and modern materials?
Old buildings are designed to let moisture move through the walls and escape. Hard cement mortar and render can trap moisture, push it into softer brick and stone and make the masonry decay faster. Lime and compatible materials are softer and more breathable, so they protect the original fabric. An engineer can specify the right ones for your building.
Do I need listed building consent for structural repairs?
If your building is listed, often yes: work that changes or removes historic fabric normally needs listed building consent, and even opening up to investigate may do. Minor like-for-like repairs can sometimes go ahead without it, but check with your council first, because unauthorised work to a listed building is a serious matter.
Why is my bay window pulling away from the house?
Bay windows can have shallower foundations than the main walls and lighter connections, so they may settle or move slightly, leaving a gap or cracks where they meet the house. Causes include drains, trees, roof loads and old lintels. An engineer finds the cause first, then designs a repair, from ties that hold the bay to the house to new support underneath.
Can steel beams be used in an old building?
Sometimes. Steel can be the least intrusive way to support a wall or floor, but design and installation need care in old fabric. The engineer considers how steel bears on soft brick or stone, the effect on timber or lime plaster, and whether it is acceptable in a listed building. Timber or masonry repairs may suit some cases better.
How do I find an engineer who understands old buildings?
Look for a chartered structural engineer, a member of the Institution of Structural Engineers or the Institution of Civil Engineers, who can show previous work on period or listed buildings. Ask how they approach lime, timber and minimal intervention. Comparing quotes lets you see each professional’s experience and approach side by side.
Available across the UK
Professionals cover the whole of the UK: England, Scotland, Wales and Northern Ireland. Planning and Building Regulations differ between the four nations, and your professional will work to the rules that apply where your property is.
- Get free quotes
- Historic and Listed Building Structural Surveys
- Timber Floor and Roof Repair Design
- Wall Stitching and Crack Repair Design
- Listed Building Projects
- Concrete Repair and Reinforcement Corrosion
- Strengthening Existing Floors, Roofs and Walls
- Subsidence Repair Design
- Wall Tie Failure and Bulging Wall Repair Design
- All services
- Find your area