Move your staircase or open up a void with the floor properly supported
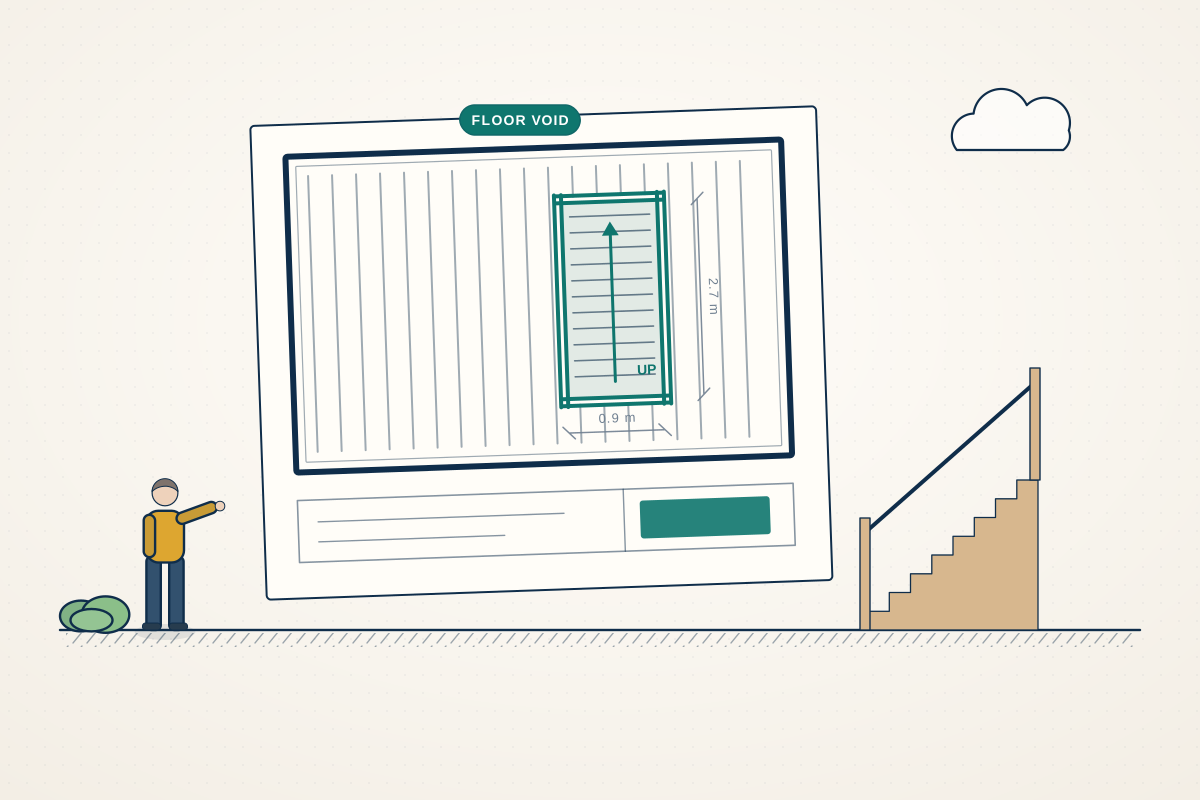
For owners moving a staircase, opening up a double-height space or adding a floor hatch. Describe your floors and compare quotes from structural engineers who design the framing, beams and supports around the cut.
A floor is a structural part of the house: its joists carry loads to the walls, and it helps hold those walls in position. Cutting a hole for a staircase or a double-height void (a space open through two floors) removes part of that, and the joists that were cut need new support around the opening. A structural engineer designs the framing, from a cross-beam called a trimmer and doubled joists to steel beams, checks what is standing on the floor above, and considers what a large void does to the walls beside it. You receive calculations and drawings for building control and your builder.
How a professional can help
- Framing around the stair or void: They design the trimmer across the opening and the doubled joists at the sides that carry it, with joist hangers or bearings, so the cut joists are held and the floor stays stiff.
- Large or awkward openings: Where the opening is wide, crosses many joists or runs alongside them, they design a steel beam to carry the trimmed joists and check where the ends of that beam bear.
- Loads from above: They check what stands on the floor above the opening, such as a partition or a load-bearing wall, and design the support so that load doesn’t land on cut or weakened joists.
- Voids and the walls beside them: A double-height space leaves tall walls with no floor to hold them in, so they check wall stability and, where needed, design steel posts, ties or beams to hold them.
- Concrete floors and flats: Where the floor is concrete, perhaps in a flat or a new-build, they work out how the slab is reinforced and how it spans before any cutting, and design support around the opening.
- Stair positions and hatches: They show how a moved stair lands on the floors above and below, including the loads where it bears, and design framing for hatches to lofts, cellars and roof terraces.
Is this right for you?
- You want to move a staircase to open up a hallway or make space for a new room.
- You’re creating a double-height void or a galleried landing and need the walls and floor structure checked.
- You’re adding a loft stair and a new opening is needed through the floor below it.
- You need a hatch to a cellar or to a roof terrace.
- Building control or your designer has asked how the floor will be supported around the opening.
How the project usually runs
- Check the floor around the hole: From photos, drawings and often a lifted board, the engineer finds which way the joists run, what the floor is made of and whether a wall or partition stands above the planned hole.
- Plan the opening: The size and position of the opening are tested against the joists and walls, and a layout is set that keeps the framing as simple as possible, sometimes shifting the opening a little to help.
- Design the support: Trimmers, doubled joists, steel beams, posts and connections are sized for the loads, with checks on the walls and columns that receive the new loads.
- Calculations and drawings: You receive calculations and marked-up drawings for building control and your builder, showing sizes, bearings, hangers and the order in which the floor is propped and cut.
- Propping, cutting and checking: The work is done with the floor propped as the design shows. The engineer can inspect the framing before ceilings and finishes go back, and respond to anything unexpected.
What affects the cost
- The size of the opening and how many joists it cuts.
- Whether simple trimming is enough, or steel beams, posts or new supports are needed.
- Whether the floor is timber, concrete or a mix, and how much has to be uncovered to find out.
- Whether partitions or walls above rest on the part of the floor being opened.
- Whether a double-height void needs extra support for the walls beside it.
- Whether the opening is cut into an existing floor or planned into a new one, since a new floor can be framed for it from the start.
Building control, fire safety and approvals for new openings
- Cutting a new opening in a floor needs building control sign-off, or a building warrant in Scotland, and building control will normally want calculations and drawings.
- A new stair or void can change fire escape routes and how smoke moves through the house, so building control may ask for changes such as fire doors or alarms. Your designer should check this early.
- Building rules for stairs, openings and fire safety differ across England, Scotland, Wales and Northern Ireland. The engineers you compare cover the whole UK.
- In flats and maisonettes the floor structure may belong to the freeholder, so their consent may be needed before anything is cut. A floor bearing on a party wall in England or Wales may also involve the Party Wall etc. Act 1996.
Questions people ask
Do I need an engineer to move a staircase?
If it means cutting into a floor, in most cases yes. The new opening cuts joists that carried load, and a badly framed hole can lead to sagging floors and cracked ceilings. An engineer checks the framing and what stands above the opening, and building control will usually expect calculations.
Can I just frame the opening with doubled joists?
Sometimes, for a small opening in a lightly loaded floor. But if the trimmer has to carry many joists, or a wall sits above the opening, doubled timbers may not be enough and a steel beam is needed. The engineer checks the loads and tells you which applies, so don’t cut any joists until the framing has been agreed.
What is a trimmer?
A trimmer is a beam placed across the opening to take the ends of the joists that were cut. The joists either side of the opening that carry the trimmer are usually doubled. Together they form a frame that passes the load around the hole to the walls or beams at each end.
How does a double-height void affect my walls?
Floors help hold walls in place, so removing a floor leaves the wall unsupported over a greater height. Brick and block walls can cope with this up to a point, but taller, thinner walls may need steel posts, ties or beams. The engineer checks the walls on either side and tells you what is needed.
Can I cut a stair opening in a concrete floor?
Possibly, but not before finding out how the slab is reinforced and how it spans. Concrete floors in flats or new-builds can carry load in specific directions, and cutting through reinforcement without a design can weaken them. Some slabs also contain tensioned steel cables, which must not be cut or drilled without specialist advice. The engineer checks first, often from the original drawings or with a scan, and may specify support around the opening.
Available across the UK
Professionals cover the whole of the UK: England, Scotland, Wales and Northern Ireland. Planning and Building Regulations differ between the four nations, and your professional will work to the rules that apply where your property is.
- Get free quotes
- Floor Joist Design and Strengthening
- Steel Beam (RSJ) Design and Calculations
- Loft Conversion Structural Design
- Building Regulations Drawings
- Dormer Structure Design
- Double-storey Extension Structural Design
- Flat Roof and Roof Replacement Design
- Floor Loading Assessments (Hot Tubs, Gyms, Heavy Equipment)
- Hip-to-gable Structural Design
- Roof Extension and Mansard Structural Design
- All services
- Find your area