Design a swimming pool or pool house that suits your home
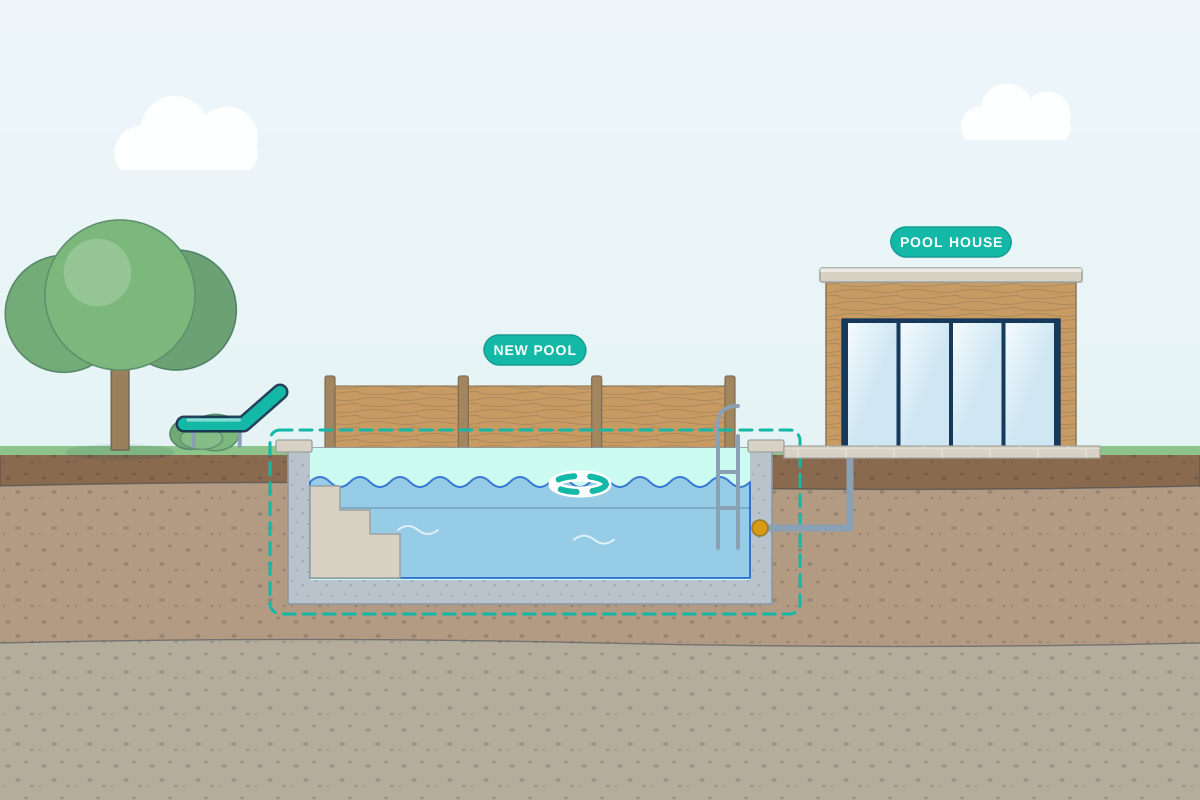
For homeowners planning an indoor pool, outdoor pool or pool house, from early ideas to approvals and technical design. Outline your ideas and compare quotes from professionals who design pools and pool buildings.
A swimming pool is a building project as much as a water feature. Outdoor pools need the right position for sun, shelter and privacy, plus space for plant and a route for machinery to dig. Indoor pools and pool houses create warm, humid air that must be controlled, or condensation can damage the structure. A good professional looks at the ground, levels and access first, then designs the pool, enclosure and plant room together, working with a structural engineer, a pool specialist and a mechanical engineer on the tank, heating, filtration and dehumidification. They also check which approvals apply, especially for indoor pools and pool houses with changing rooms, saunas or guest space.
How a professional can help
- Choosing the right position: They study sun, shade, wind, views, trees, drainage and access for excavation, and suggest where a pool or pool house will sit comfortably in the garden.
- Pool house and enclosure design: They design pool halls and pool houses with changing rooms, showers, plant rooms and storage, using materials that cope with humidity and pool chemicals.
- Controlling heat and moisture: For indoor pools they plan insulation, vapour control, ventilation and dehumidification with specialists, reducing the risk of condensation, mould and corrosion.
- Structure and ground: With a structural engineer, they address ground conditions, groundwater, retaining walls and the pool tank itself, so nearby walls and buildings aren’t put at risk.
- Approvals: They check permitted development, prepare any planning application and produce drawings for Building Regulations, covering structure, energy use, ventilation and drainage.
- Coordinating specialists: They bring the pool installer, engineers and builder together so the tank, plant, pipework and building are designed and built in the right order.
Is this right for you?
- You’d like an outdoor pool and want help deciding where it should go and what it needs.
- You’re planning an indoor pool, either in an extension or a separate pool house, and need the building designed properly.
- You want a pool house with changing rooms, a shower, a sauna or a gym alongside the pool.
- You have an existing pool or pool hall with condensation, heat loss or tired plant and want it redesigned.
How the project usually runs
- Feasibility and site check: Your professional assesses the garden, ground, levels, access and services, and confirms whether permitted development, planning permission or other consents are likely to be needed.
- Concept design: Options explore pool size and shape, indoor or outdoor, the enclosure or pool house, the plant room position and how it all links to the house and garden.
- Approvals: Planning drawings, Building Regulations information and any notices to your water supplier or neighbours are prepared and submitted before work starts.
- Technical design: Structural, mechanical and pool specialists detail the tank, foundations, filtration, heating, ventilation and drainage, and the building is detailed to handle humidity.
- Construction and commissioning: Excavation, tank construction, plant installation and building work follow, then the pool is filled, the water balanced and systems tested before handover.
What affects the cost
- Indoor or outdoor, as an enclosed pool hall needs insulation, ventilation and dehumidification on top of the pool itself.
- Ground conditions, groundwater and access for diggers, plus removing excavated soil from the site.
- The pool construction and finish, such as concrete, block or panel tanks, and tiled or lined interiors.
- Heating, filtration and covers, including whether heat pumps or other renewable systems are used.
- What the pool house includes, such as changing rooms, showers, a sauna, a kitchen or a gym.
- Site constraints such as slopes, nearby trees, boundaries, listed buildings or conservation areas.
Planning, Building Regulations and water rules
- In England, a garden pool or pool house for your own use can sometimes be built under permitted development, with limits on position, height and garden coverage; flats, listed buildings and some protected land are treated differently.
- A pool house used as a bedroom or a separate home falls outside permitted development, so it usually needs planning permission wherever you are in the UK.
- Indoor pools and heated pool houses usually need Building Regulations approval (a building warrant in Scotland) for structure, insulation, ventilation and drainage.
- In England and Wales, a large pool designed to be topped up automatically from the mains must be notified to your water supplier, and digging near a neighbour’s building can fall under the Party Wall etc. Act 1996.
Questions people ask
Do I need planning permission for a swimming pool?
Not always. In England, a garden pool for your own family’s use is one of the things that can come under permitted development for outbuildings, but an enclosed pool hall or pool house still has to stay within the position, height and coverage limits, and an indoor pool joined to the house is treated as an extension. Listed buildings, flats and protected land need more care. Rules differ in Scotland, Wales and Northern Ireland, so check with your professional or council.
Why does an indoor pool need special ventilation?
Warm pool water constantly gives off moisture. Without proper dehumidification and ventilation, that moisture condenses on cold surfaces and inside walls and roofs, causing mould, rot and corrosion. Indoor pools are designed with a continuous vapour control layer, high levels of insulation and a dedicated air-handling system, often with heat recovery to reuse warmth from the extracted air.
How can I keep the running costs of a pool down?
A well-insulated tank and enclosure, a well-fitting pool cover, an efficient heat pump and heat recovery on the ventilation system can all help reduce energy use. Pump and filtration choices matter too. Your professional and pool specialist can compare options at design stage, when changes are easiest to make.
Can a pool house include a bedroom or annexe?
It can, but it changes the approvals. Permitted development only covers buildings used for purposes incidental to the house, so sleeping accommodation or a self-contained annexe usually needs planning permission and Building Regulations approval. Designing it as guest space from the start avoids problems later.
Who designs the pool itself?
Usually a specialist pool designer or installer designs the tank, filtration and heating, while your building professional designs the enclosure, pool house and surroundings, and a structural engineer designs the foundations and retaining structure. Getting everyone working together early avoids clashes between the pool, the building and the plant.
Available across the UK
Professionals cover the whole of the UK: England, Scotland, Wales and Northern Ireland. Planning and Building Regulations differ between the four nations, and your professional will work to the rules that apply where your property is.
- Get free quotes
- Outbuildings / Garden Rooms
- Landscape Architecture and Garden Design
- Structural Engineering
- Ground Investigations and Soil Surveys
- 3D Architectural Visualisation
- Accessible Home Design and Adaptations
- Architectural Drawings
- Architectural Project Management
- Balconies and Roof Terraces
- Building Regulations Drawings
- Feasibility Studies
- Garage Conversions
- All services
- Find your area