Garden and landscape design for outdoor space you’ll actually use
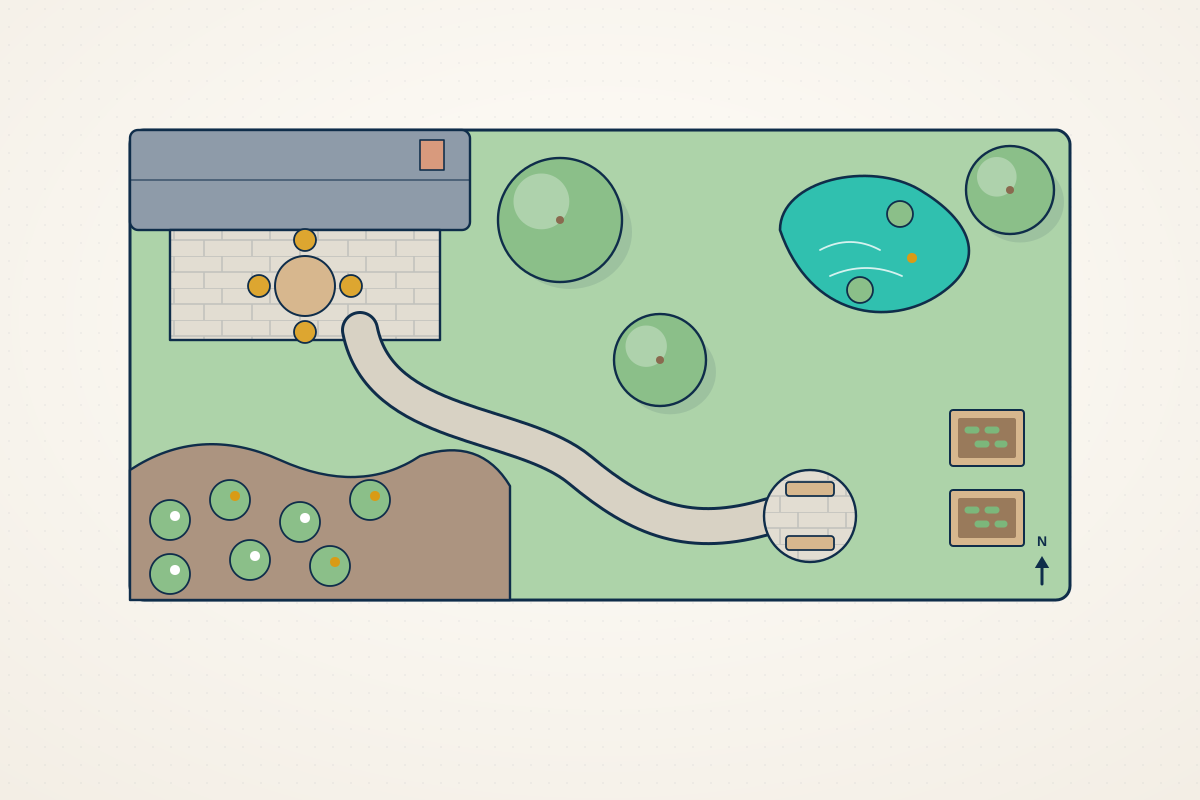
For homeowners redesigning a garden and developers who need a landscape scheme for planning. Describe your site and compare quotes from garden designers and landscape professionals.
Landscape architecture and garden design shape outdoor space: the layout of lawns, terraces and paths, changes in level, planting, boundaries, lighting and drainage. Homeowners usually look for help after building work, when a sloping or overgrown garden isn’t usable, or when they want a garden that’s easier to look after. Developers and businesses need landscape schemes to meet planning policies and conditions. A good designer studies the soil, aspect, existing trees and levels first, then draws a plan that works for how you’ll use the space, with planting chosen to suit the conditions and construction details a landscaper can price.
How a professional can help
- Site analysis: They look at aspect, sun and shade, soil, drainage, views and existing trees, so the design responds to the conditions rather than fighting them.
- Layout and masterplan: A scaled plan sets out terraces, paths, lawns, beds, play areas, garden buildings and storage, linking the garden to the house and making slopes usable.
- Planting plans: They choose plants for your soil, light and the upkeep you’re happy with, and draw planting plans showing species and positions for year-round structure and interest.
- Hard landscaping details: Construction drawings for paving, steps, retaining walls, decking, edging and drainage give landscapers the information to quote accurately and build it properly.
- Lighting, water and services: They plan garden lighting, outdoor sockets and taps, irrigation and rainwater harvesting, so cables and pipes go in before the paving is laid.
- Landscape schemes for planning: For new homes and commercial sites, they prepare the landscape plans, planting schedules and management plans councils ask for, including biodiversity information where needed.
Is this right for you?
- You’ve finished an extension or new build and the garden needs designing from scratch.
- Your garden slopes steeply, gets waterlogged or is overgrown, and you’re not sure how to make it usable.
- You want a garden that suits family life, entertaining or wildlife but takes less upkeep.
- Your planning permission has a landscaping condition, or the council has asked for a landscape scheme.
How the project usually runs
- Site visit and brief: The designer walks the site with you, talks about how you want to use the space, your style and your maintenance time, and notes access for machinery.
- Surveys: A measured or topographical survey records levels, boundaries and features, and a tree survey or soil test may be needed where trees or ground conditions affect the design.
- Concept and masterplan: Sketch layouts explore different arrangements of spaces, paths and planting, then the chosen option is developed into a scaled masterplan for you to comment on.
- Detailed design: Construction details, planting plans, lighting layouts and schedules are prepared, along with any drawings needed for a planning application or to discharge a landscaping condition.
- Build, planting and aftercare: Landscapers build the hard landscaping first, then planting follows, often in autumn or spring, with a maintenance plan to help everything establish.
What affects the cost
- The size of the garden or site, and how many separate areas and features it includes.
- Changes in level that need retaining walls, steps or ramps, which may also need structural input.
- The balance of hard landscaping, such as stone paving and walls, against planting and lawn.
- Whether surveys are needed first, such as a topographical survey, tree survey or soil analysis.
- How much detail you need, from a concept plan only to full construction drawings and planting plans.
- Whether the designer oversees the build and planting, or hands over drawings for you to manage.
Planning, trees and protected sites
- Trees with a Tree Preservation Order, or in a conservation area, are protected: you usually need the council’s consent, or must give it notice, before pruning or felling them.
- Raised decking, high walls or fences and some garden buildings can need planning permission, and the limits differ between England, Scotland, Wales and Northern Ireland.
- In England, paving a front garden with a hard surface that doesn’t let rainwater soak away within the garden can need planning permission, while permeable surfaces usually avoid this.
- Councils usually expect a landscape scheme with new developments, and in England larger schemes must also deliver biodiversity net gain; householder projects and many small sites are exempt, so check with your professional.
Questions people ask
What’s the difference between a garden designer and a landscape architecture practice?
Both design outdoor spaces. Garden designers mostly work on private gardens, with a strong focus on layout and planting. Landscape architecture practices also take on larger and public sites, new developments and planning work, such as landscape schemes, visual impact assessments and biodiversity plans. For a home garden either can suit; for a development or a planning condition, look for landscape planning experience.
When should I start designing my garden?
Design work can start at any time of year, but many people plan over summer and early autumn so hard landscaping can be built and planting done in the cooler months, when plants settle in more easily. If building work is planned, involve a designer early so drainage, cables and levels are coordinated with the house.
Do I need planning permission for a patio or decking?
A ground-level patio behind a house usually doesn’t need planning permission. Raised decking or platforms, front gardens in England paved with surfaces that don’t let water through, and work at listed buildings or flats can. Rules differ across the UK nations, so your designer or council can confirm what applies to your property.
Can the garden be built in stages?
Yes. A full masterplan lets you build in phases as budget allows, for example drainage, levels and the main terrace first, with planting, lighting and garden buildings later. Planning the whole garden first avoids digging up finished areas to run cables or pipes.
How long does new planting take to look established?
It depends on the plants and the size you buy. Perennials and grasses usually fill out sooner, while hedges and trees take longer to mature. Buying larger plants gives more impact from day one but costs more. Your designer can balance instant effect with longer-term structure.
Available across the UK
Professionals cover the whole of the UK: England, Scotland, Wales and Northern Ireland. Planning and Building Regulations differ between the four nations, and your professional will work to the rules that apply where your property is.
- Get free quotes
- Outbuildings / Garden Rooms
- Arboricultural Reports
- Topographical Surveys
- Ecology and Bat Surveys
- 3D Architectural Visualisation
- Accessible Home Design and Adaptations
- Architectural Drawings
- Architectural Project Management
- Balconies and Roof Terraces
- Building Regulations Drawings
- Feasibility Studies
- Garage Conversions
- All services
- Find your area