Create a wrap-around extension that transforms your ground floor
For homeowners combining a side and rear extension into one L-shaped space. Explain what you’d like to achieve and compare quotes from professionals experienced in wrap-around design.
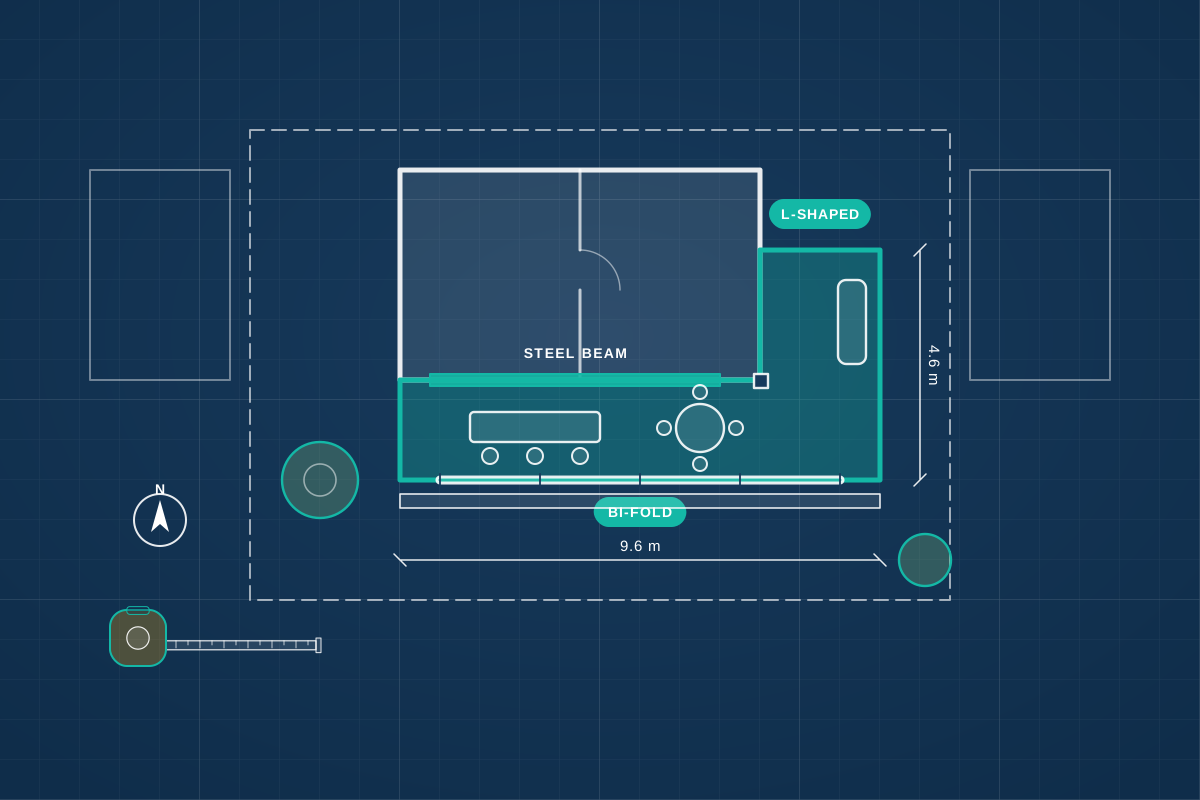
A wrap-around extension builds out along the side of the house and across the back in one L-shaped addition, creating a much bigger ground-floor space than either part would alone. It suits large kitchen, dining and family rooms on many terraced and semi-detached plots, but it’s one of the more complex extensions to design. The corner where the two parts meet needs careful steelwork, the roof has to drain cleanly where the side and rear sections join, and the original middle room can lose its windows. A good professional resolves these early, so the result feels like one generous room rather than two additions bolted together.
How a professional can help
- Making the corner work: They plan the beams and posts where the side and rear walls are removed, working with a structural engineer so you can open up the corner with as few columns as the structure allows.
- A roof that drains and looks right: They design the roof where the two wings meet, avoiding awkward valleys and hidden gutters where they can, and decide where rooflights or a lantern will bring in the most light.
- Light for the middle of the house: They look at the room that loses its side and rear windows, and use rooflights, glazed links or wider internal openings so it doesn’t become a dark space in the centre of the home.
- Neighbours on more than one side: They identify which walls and boundaries are shared, flag where party wall notices may be needed for each neighbour, and design boundary walls with neighbours’ light and outlook in mind.
- Planning route and fire safety: They check the permitted development position for both parts together, prepare a planning application if needed, and plan safe escape routes, particularly if the house already has a loft conversion.
Is this right for you?
- You want the biggest open-plan kitchen and family space your plot can sensibly take.
- You have a side passage or side return as well as rear garden you’re willing to build on.
- You’d rather do one larger project now than a rear extension followed by a side extension later.
- You’re in a terraced or semi-detached home and want help with the structural and neighbour issues an L-shaped extension brings.
How the project usually runs
- Measured survey and drainage check: The ground floor, side passage, rear garden and boundary walls are measured, and drainage records are checked, because pipes often run through the area being built on.
- Concept layouts: Your designer tests how deep and wide each wing should be, where the kitchen sits and how the corner and roof are resolved, usually with 3D views.
- Planning or lawful development: The scheme is checked against the permitted development limits for both side and rear, then submitted as a householder planning application or for a lawful development certificate.
- Structural and Building Regulations design: The engineer designs the steel frame and foundations, the Building Regulations drawings are completed, and party wall and build-over matters are settled.
- Phased construction: Builders typically put up the new structure around the existing walls, then remove those walls in stages on temporary supports, before roofing, glazing and fitting out the new space.
What affects the cost
- The size of the steel frame needed to remove the side and rear walls, especially if you want a clear corner without a post.
- The roof design where the two wings meet, including any lantern, rooflights or bespoke glazing.
- How many neighbours are affected, and whether party wall surveyors are needed for one or more of them.
- Drains, inspection chambers or a public sewer within the footprint that need moving or a build-over agreement.
- Whether the kitchen, utility and WC are being relocated, and how much internal reconfiguration is involved.
- How much design development you want, from planning drawings to a full specification and support on site.
Wrap-around extensions: approvals to plan for
- In England, a wrap-around has to satisfy the permitted development limits for side and rear extensions together, so many need a householder planning application.
- Side extensions aren’t permitted development on protected land in England, such as conservation areas, so wrap-arounds there normally need planning permission.
- Scotland, Wales and Northern Ireland each apply their own rules, so check with your council or your professional.
- Building Regulations approval is required, and in England and Wales the Party Wall etc. Act 1996 may apply to more than one neighbour.
Questions people ask
Does a wrap-around extension need planning permission?
Often, but not always. In England, permitted development has separate limits for side and rear extensions, and a wrap-around must meet both, which many designs don’t. Permitted development also doesn’t cover side extensions on protected land such as conservation areas. Rules differ in Wales, Scotland and Northern Ireland. Your professional can check your house and, if it qualifies, suggest a lawful development certificate for certainty.
Can I avoid having a post in the corner?
In many cases the corner can be spanned with a steel frame so there’s no column where the side and rear walls used to meet, but it needs larger steel sections, stronger foundations and careful detailing. Your structural engineer will advise what’s practical for your house, and builders can price the difference.
How is a wrap-around different from doing a side return and a rear extension separately?
The finished space can be similar, but designing and building them together means one set of steelwork, one roof, one planning decision and one period of disruption. It also avoids awkward junctions between pieces of work done years apart. The trade-off is a larger single project, so you’ll need to be comfortable with the total budget from the start.
Will the room in the middle of the house get dark?
It can, because it loses windows on both the side and the back. Designers often solve this with rooflights along the line of the old walls, a glazed roof over part of the side wing, or by opening the middle room fully into the new space. Ask to see how daylight reaches that room in the design proposals.
We already have a loft conversion. Does that change anything?
It can. In a house with a converted loft, the stairs and hallway usually form a protected escape route. If your wrap-around opens the hallway into an open-plan kitchen, extra fire safety measures may be needed, such as fire doors, an alternative escape route or a sprinkler or misting system. Your designer should raise this early with building control.
Available across the UK
Professionals cover the whole of the UK: England, Scotland, Wales and Northern Ireland. Planning and Building Regulations differ between the four nations, and your professional will work to the rules that apply where your property is.