Plan a house extension that gives you the space you need
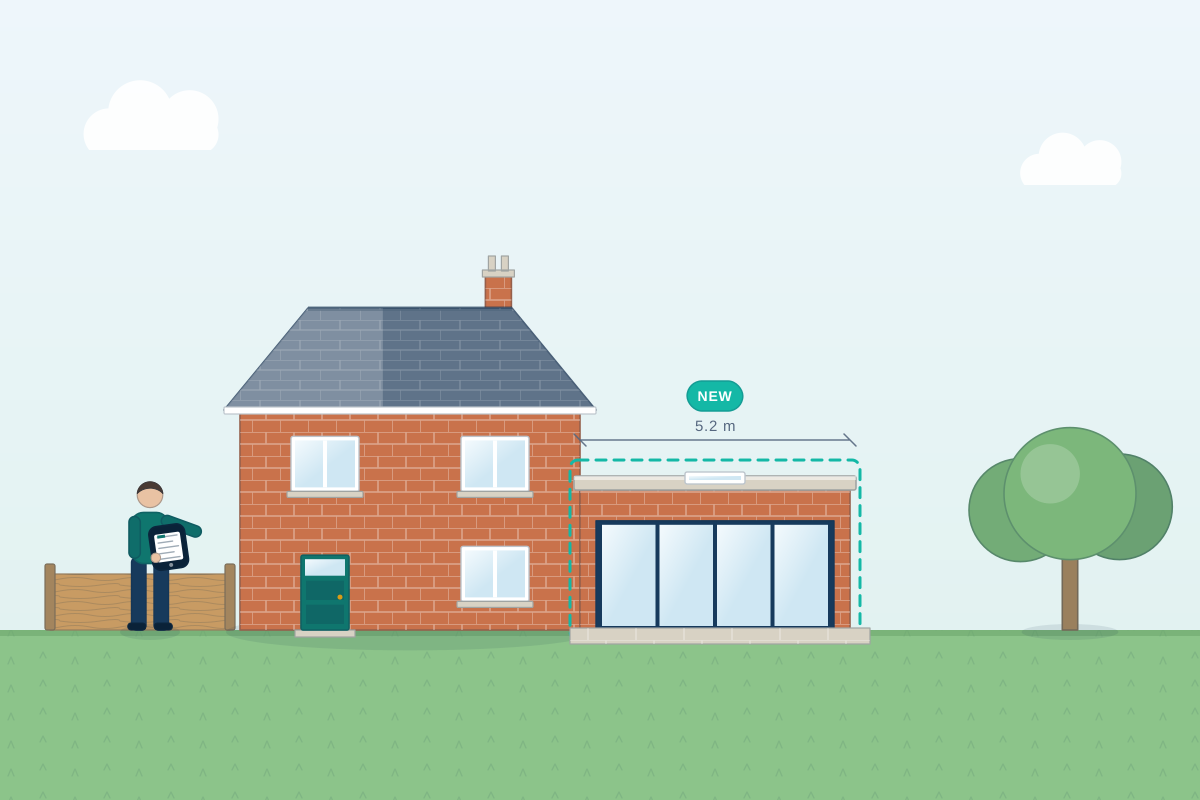
For homeowners thinking about extending at the back, side or over two floors. Describe your home and plans, then compare quotes from professionals who can design it and take it through planning and Building Regulations.
A house extension is often the simplest way to gain a bigger kitchen, an extra bedroom or a home office without moving. The hard part is deciding what kind: a single-storey addition at the back, a side extension, a wrap-around or something over two floors. Each has different planning, structural and budget implications. A good professional starts by measuring your home and understanding how you use it, then tests a few layout options against your budget, the council’s design guidance and your neighbours’ light and privacy before drawing anything in detail.
How a professional can help
- Comparing extension options: They sketch a few different ways to extend, such as building out at the back, at the side or over two floors, and explain the trade-offs in space, daylight, disruption and likely build cost for each one.
- Measuring your existing home: They survey the house, or arrange a measured survey, so the drawings start from accurate walls, floor levels, window positions and drainage rather than estate agent floor plans.
- Finding the right planning route: They check whether your extension could be permitted development, needs a householder planning application, or would benefit from a lawful development certificate, taking account of any conservation area and earlier changes to the house.
- Co-ordinating structure and specialists: They bring in a structural engineer for beams and foundations, and flag when you may need a party wall surveyor, a build-over agreement with the water company or a tree report.
- Technical drawings your builder can price: They produce a Building Regulations package covering insulation, ventilation, fire safety and drainage, so several builders can quote against the same information and you can compare like for like.
Is this right for you?
- You’ve outgrown your home but would rather extend than move.
- You know you want more space but aren’t sure whether a rear, side or two-storey extension makes most sense for your house.
- You want to understand what the council is likely to accept before you commit to detailed drawings.
- You’d like one professional to take the project from first ideas through to drawings a builder can price.
How the project usually runs
- Brief and measured survey: You agree what you want from the extension and roughly what you can spend, and the house is measured so every option starts from accurate drawings of what’s there now.
- Design options: Your designer develops a few layouts, often with simple 3D views, and you choose one to refine. This is the time to raise light, storage, kitchen layout and any future plans.
- Planning or permitted development: The chosen design is drawn up for a householder planning application, or checked against permitted development rules, sometimes with a lawful development certificate to confirm it in writing.
- Building Regulations and structure: Once the design is settled, technical drawings and structural calculations are prepared and submitted to building control, and any party wall notices or build-over agreements are dealt with.
- Tender and build: Builders price the same drawings, you appoint one under a written contract, and building control inspects key stages such as foundations and drainage before signing the work off.
What affects the cost
- The type and size of extension, and whether it’s single-storey, two-storey or a combination of both.
- How many design options you want explored before settling on one, and how many rounds of changes are included.
- Whether you need drawings for planning only, or a full Building Regulations and construction package as well.
- The site itself: ground conditions, nearby trees, sewers under the garden and how easy it is to get materials in.
- Whether the property is listed, in a conservation area or has earlier extensions that limit what’s allowed.
- Whether you want your professional involved during the build, for example inspecting work on site or running the building contract.
Planning, Building Regulations and neighbours
- In England, many single-storey and some two-storey extensions can be built under permitted development, but there are limits on size, height, position and materials, and some homes have had these rights removed.
- Scotland, Wales and Northern Ireland each have their own permitted development rules, so what’s allowed in one nation may need an application in another.
- Building Regulations approval is needed for almost all extensions, whether or not planning permission is. In Scotland the equivalent approval is a building warrant.
- In England and Wales, the Party Wall etc. Act 1996 may apply if you build on or near a shared boundary or dig foundations close to a neighbour’s.
Questions people ask
Do I need planning permission for a house extension?
Not always. In England, some extensions can go ahead under permitted development if they stay within set limits and the house still has those rights. Extensions that go beyond those limits, two-storey side extensions and many projects in conservation areas need a householder planning application. Rules differ in Scotland, Wales and Northern Ireland. Your professional can check your property and, if it’s borderline, suggest applying for a lawful development certificate so you have written confirmation.
Which type of extension will give me the most useful space?
It depends on your house, your plot and what you need the space for. Building out at the back at ground level is often the most straightforward structurally, while a second storey adds floor area without using more garden but needs stronger foundations and more careful design. A side extension can work well where there’s an unused strip of land. A professional can compare the options for your home.
Do I need a structural engineer as well?
Usually, yes. Most extensions involve new openings in existing walls, steel beams and new foundations, all of which need calculations for building control. Some design professionals include this through an engineer they work with; others will ask you to appoint one separately. Check what each quote includes so you can compare them fairly.
Can I stay living at home while the extension is built?
Many people do, particularly for a single-storey extension where the existing house is kept sealed off until the final opening is made. Expect noise, dust and some time without a kitchen if that’s the room being extended. Your designer and builder can plan the order of work to keep disruption down, and it’s worth setting up a temporary kitchen.
Does my extension have to match the existing house?
Not necessarily. Under permitted development in England, materials should be similar in appearance to the existing house. With a planning application, many councils will consider a contrasting, modern design if it’s well proportioned and clearly secondary to the original building. In a conservation area or for a listed building, expect closer scrutiny of materials and detailing.
Available across the UK
Professionals cover the whole of the UK: England, Scotland, Wales and Northern Ireland. Planning and Building Regulations differ between the four nations, and your professional will work to the rules that apply where your property is.
- Get free quotes
- Householder Planning Applications
- Building Regulations Drawings
- Structural Calculations
- Party Wall Surveying
- Bungalow Extensions and Remodelling
- Double-Storey Extensions
- First-Floor Extensions
- Kitchen Extensions
- Orangeries and Conservatories
- Porch / Front Extensions
- Rear Extensions
- Side Extensions
- All services
- Find your area