Add space on two floors with a double-storey extension
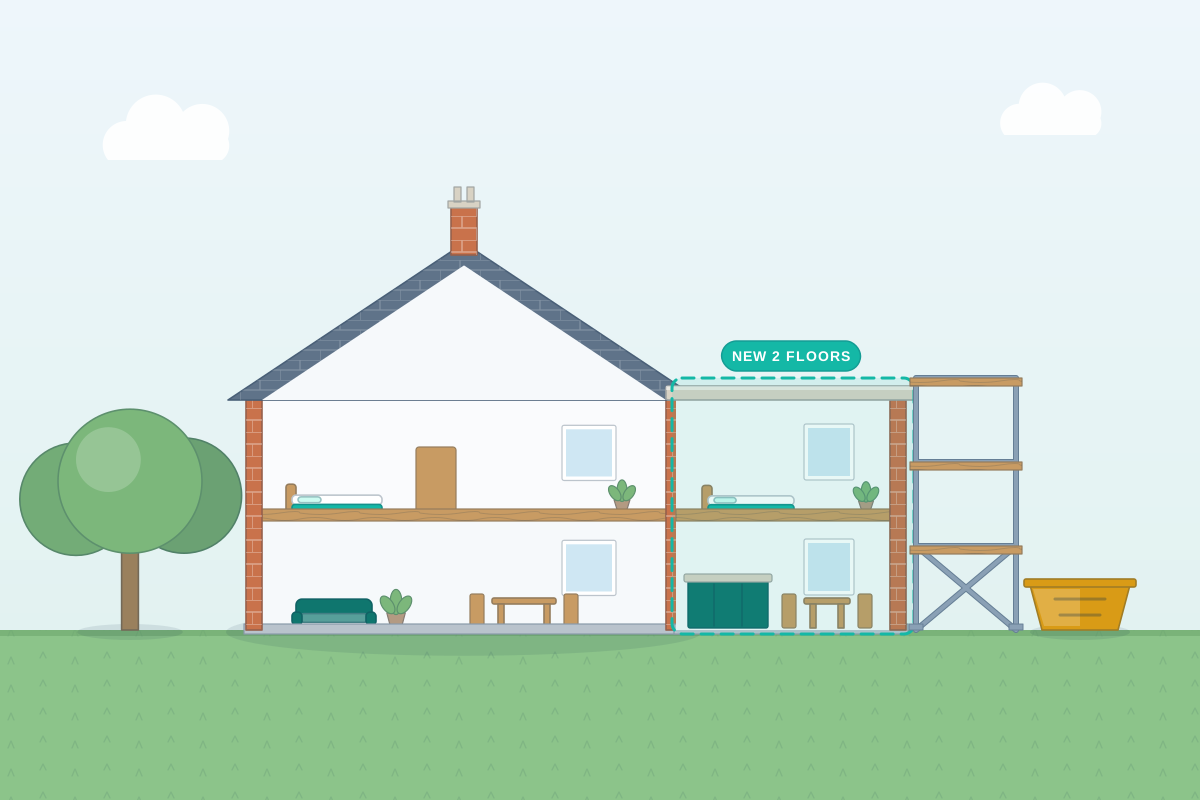
For homeowners who need an extra bedroom or bathroom upstairs as well as more room below. Share your plans and compare quotes from professionals who design two-storey extensions.
A double-storey extension adds rooms on the ground and first floors at the same time, typically a larger kitchen or living room below with a bedroom, en suite or family bathroom above. Building both floors at once can make better use of the foundations, roof and scaffolding than two separate projects. It does bring more to resolve: how the new upstairs rooms connect to the existing landing, how the roof joins the main house, and whether the extra height will overshadow or overlook the neighbours. A good professional tests these early, because councils look closely at two-storey proposals.
How a professional can help
- Linking the upstairs rooms: They work out how the new first-floor rooms are reached from the existing landing, which sometimes means reshaping a bedroom or moving the bathroom to create a sensible corridor.
- Roof design and proportions: They design a roof that ties into the main house, often with a lower ridge and set-back walls so the extension looks subservient rather than overpowering.
- Testing light and overlooking: They check the extension against your council’s guidance on neighbours’ light and privacy, including the light tests many councils apply to nearby windows, and adjust the depth or roof shape where needed.
- Foundations and structure: With a structural engineer, they size foundations for the load of two storeys, check the existing walls and design beams where the new rooms open into the old ones.
- Services for the new rooms: They plan drainage for an upstairs bathroom, extra heating and hot water capacity, ventilation, and fire escape arrangements for new first-floor bedrooms.
Is this right for you?
- You need another bedroom or bathroom but also want a bigger kitchen or living space downstairs.
- A loft conversion isn’t practical for your house, or you’ve already converted the loft.
- You have room at the side or rear and want to get the most from a single build.
- You want to know early whether the council is likely to accept two storeys close to your neighbours.
How the project usually runs
- Survey and constraints: The house is measured inside and out, including roof heights, neighbours’ nearest windows, boundaries and drainage, so the extension can be tested against light and privacy guidance.
- Design development: Floor plans for both levels and the roof form are worked up together, with sections and 3D views to check how the extension sits against the original house.
- Planning application: A two-storey extension usually needs a householder planning application, with drawings showing street and neighbour elevations and any light assessment the council expects.
- Building Regulations and engineering: Structural calculations, Building Regulations drawings, fire safety details and energy performance information are prepared, and any party wall notices are served.
- Build in sequence: Foundations and ground-floor walls go up first, then the first floor and roof, with the existing house opened up as late as possible to keep it weathertight.
What affects the cost
- Whether the extension is at the side, the rear or both, and how much of the existing house is altered to connect it.
- Roof design, including matching tiles or slates, and whether hips, gables or dormers are needed to suit the main roof.
- Bathrooms or en suites upstairs, which add plumbing, drainage and ventilation work.
- Foundation design for the extra load, influenced by soil type, trees and nearby drains.
- How much planning work is needed, such as light assessments or several rounds of revisions with the council.
- Scaffolding and access, particularly on tight plots or where you need a neighbour’s permission to use their land.
Two-storey extensions: planning, regulations and neighbours
- In England, a limited two-storey rear extension may be permitted development, with restrictions on depth, distance from the rear boundary, roof pitch and side windows. Two-storey side extensions usually need planning permission.
- Many councils publish design guides on how far upstairs extensions can project, how they should step down from the main roof and how close they can come to neighbours.
- Building Regulations cover structure, fire escape from new bedrooms, insulation and ventilation. In Scotland you’ll need a building warrant instead.
- In England and Wales, the Party Wall etc. Act 1996 may apply to work near a shared boundary; Scotland and Northern Ireland handle neighbour matters differently.
Questions people ask
Does a double-storey extension need planning permission?
In most cases, yes. In England, a limited two-storey rear extension can sometimes be permitted development if it meets strict conditions on depth, distance from the boundary, materials and windows, but that isn’t available on protected land such as conservation areas and doesn’t cover two-storey side extensions. Wales, Scotland and Northern Ireland set different conditions. Your professional can check what applies before you commit to a design.
Should I build two storeys now, or one now and another later?
Building both floors together usually means one set of foundations, one roof, one planning application and one period of disruption. If you add a first floor later, the original foundations may need strengthening and the single-storey roof has to come off. If budget is the limit, your designer can plan for two storeys but phase the work, with foundations sized for a future upper floor.
How do councils judge the effect on my neighbours?
They look at loss of daylight, overshadowing, overlooking and whether the extension feels overbearing from neighbours’ windows and gardens. Many councils use simple angle-based tests from the nearest neighbouring window, and some ask for a formal daylight and sunlight study on tighter sites. Neighbours can also comment on your application.
How will the new bedrooms connect to the rest of upstairs?
Usually through the existing landing, which can mean taking part of a bedroom for a corridor or moving a bathroom. On a side extension the new rooms can often be reached directly from the end of the landing. Ask your designer for the first-floor plan early, because the circulation upstairs often decides whether the whole layout works.
What’s the difference between a double-storey and a first-floor extension?
A double-storey extension builds both floors from new foundations at the same time. A first-floor extension adds rooms above something that already exists, such as a garage or single-storey extension, so the existing walls and foundations must be checked to see whether they can carry the extra load. The design and planning considerations are otherwise similar.
Available across the UK
Professionals cover the whole of the UK: England, Scotland, Wales and Northern Ireland. Planning and Building Regulations differ between the four nations, and your professional will work to the rules that apply where your property is.
- Get free quotes
- First-Floor Extensions
- Daylight and Sunlight Assessments
- Party Wall Surveying
- Householder Planning Applications
- Bungalow Extensions and Remodelling
- House Extensions
- Kitchen Extensions
- Orangeries and Conservatories
- Porch / Front Extensions
- Rear Extensions
- Side Extensions
- All services
- Find your area