Design a porch or front extension that suits your home
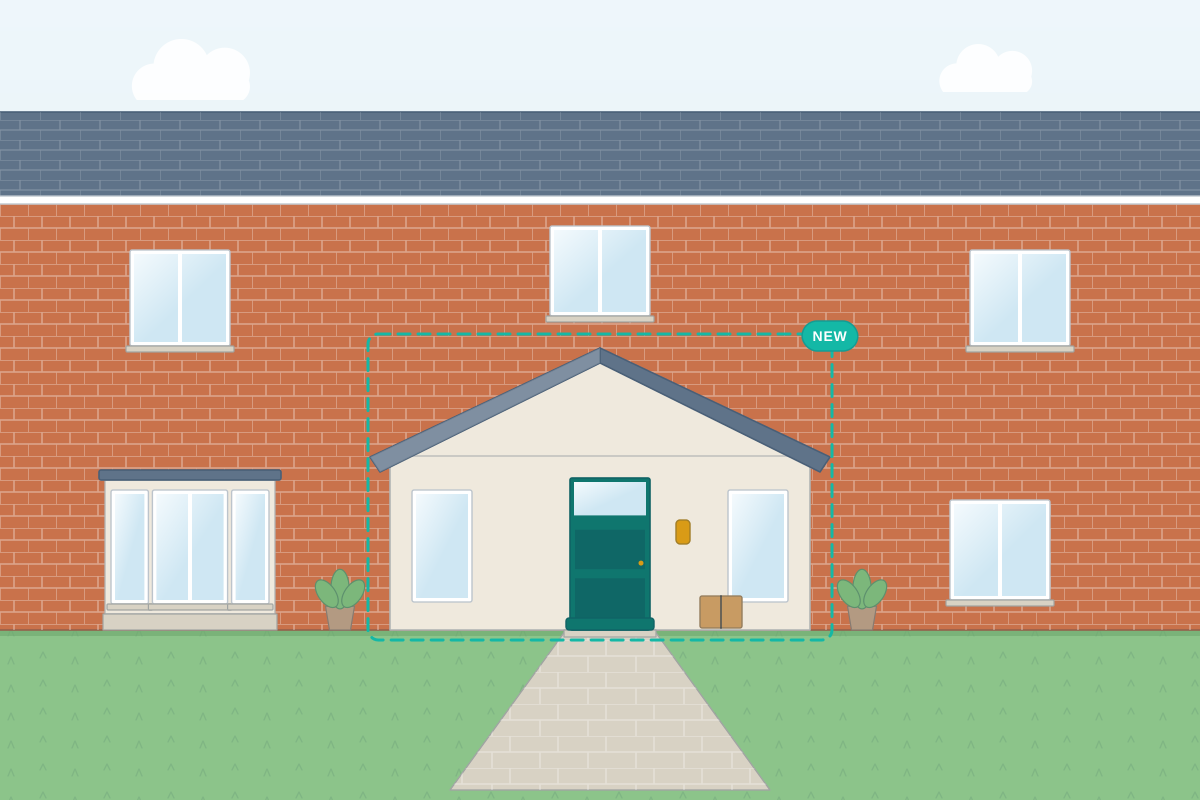
For homeowners who want a practical entrance with space for coats, shoes and deliveries, or a larger front extension. Tell us your plans and compare quotes from professionals who can design it.
A porch gives you somewhere to take off muddy boots, store coats and pushchairs, and take in parcels without letting the heat out of the house. A larger front extension can go further, adding a cloakroom, WC or wider hallway. Because the front of your home is the part everyone sees, the design needs to suit the house and the street: the roof pitch, brick or render, door style and glazing all matter. A good professional also checks whether a small porch can be built without a planning application, and whether it falls outside Building Regulations or needs approval like any other extension.
How a professional can help
- A design that fits the front of the house: They match, or deliberately contrast, the roof pitch, brickwork, tiles and door style with the existing house so the porch looks considered rather than tacked on.
- Making the space genuinely useful: They plan coat hooks, shoe storage, a bench, room for a pushchair or bike, a parcel shelf and lighting, so the porch works as a proper entrance rather than a draughty box.
- Checking the permitted development limits: They measure the proposed porch against the floor area, height and boundary distance rules where you live, and tell you when a slightly larger design would tip it into needing a planning application.
- Building Regulations position: They explain whether your porch is likely to be exempt or needs building control approval, which can depend on its size, whether the front door stays, and any heating, WC or electrics inside.
- Steps, thresholds and access: They work out the step, level threshold or ramp to the new door, and how rainwater drains away from the new floor and the existing front door.
Is this right for you?
- Your front door opens straight into the living room or a cramped hallway.
- You need somewhere to keep coats, shoes, buggies or deliveries out of the main house.
- You want a downstairs WC or cloakroom and there’s room to extend at the front.
- You’d like to improve how your home looks from the street while cutting draughts at the front door.
How the project usually runs
- Measure and photograph the frontage: The front elevation, existing door, steps, drains, meter boxes and the boundary to the pavement or road are measured and recorded.
- Design and materials: Your designer proposes a porch or front extension layout, roof shape and materials, often with a simple drawing of how it will look from the street.
- Confirm the permission route: The design is checked against permitted development; if it’s outside the limits, or your home is a flat, listed or covered by an Article 4 direction, a planning application or consent is prepared.
- Building control and details: Where approval is needed, drawings showing foundations, insulation, safety glazing and drainage go to building control; where it’s exempt, the drawings still guide the builder.
- Build and finish: Foundations and walls are built and the roof and door go on, then the inside is plastered, decorated and fitted with storage and lighting.
What affects the cost
- Whether it’s a simple open canopy, an enclosed porch or a larger front extension with a WC or cloakroom.
- The materials needed to match the house, such as reclaimed brick, clay tiles, render or a bespoke timber door.
- The amount of glazing and the type of entrance door, including side panels and safety glass.
- Moving gas or electricity meters, drains, gullies or an outside tap that sit where the porch will go.
- Whether drawings are needed for planning or building control, or just a clear set for your builder to price from.
Porches, permitted development and building control
- In England, a small porch is often permitted development, within limits on floor area, height and distance from a boundary next to a road. Flats and maisonettes don’t have these rights.
- A front extension bigger than a porch normally needs a householder planning application in England, and Wales, Scotland and Northern Ireland have their own porch rules.
- Some councils remove porch rights with an Article 4 direction, often in conservation areas, and listed buildings need listed building consent for alterations affecting their character.
- In England and Wales, a small ground-level porch that keeps the front door between it and the house is often exempt from Building Regulations, but safety glazing rules still apply.
Questions people ask
Do I need planning permission for a porch?
Many small porches don’t, but it depends on where you live. In England, a modest porch outside an external door is often permitted development if it stays within set limits on size, height and distance from the road boundary, and the property is a house rather than a flat. Some areas remove these rights. Wales, Scotland and Northern Ireland have their own rules. Your professional can check, and a lawful development certificate can confirm it in writing.
Does a porch need Building Regulations approval?
A small porch built at ground level is often exempt in England and Wales, provided the front door, or another external-quality door, stays between the porch and the house and any glazing meets safety requirements. If you remove that door, add a WC or connect the porch to the house heating, approval is likely to be needed. Scotland has its own building warrant rules. Building control or your professional can confirm.
Can I build a porch bigger than the permitted development limits?
You can apply for one through a householder planning application. Councils generally look at whether the porch or front extension suits the house and the street, how far it projects towards the road, and whether it affects neighbours’ light or outlook. A design that echoes the roof shape and materials of the house is usually easier for a council to support.
Should a porch be heated?
Leaving a porch as an unheated lobby, with the front door kept between it and the hall, usually keeps things simple. If you’d like it heated and open to the house, expect it to be treated like an extension, needing insulation, energy-efficient glazing and Building Regulations approval. Your professional can explain the options for your home.
Can I add a downstairs WC in a front extension?
Often, if there’s enough depth at the front and a drain nearby to connect to. A front extension with a WC is larger than a typical porch, so in England it usually needs a householder planning application, as well as Building Regulations approval for drainage, ventilation and insulation. Your designer will check how the waste pipe can reach the drain with a suitable fall.
Available across the UK
Professionals cover the whole of the UK: England, Scotland, Wales and Northern Ireland. Planning and Building Regulations differ between the four nations, and your professional will work to the rules that apply where your property is.
- Get free quotes
- Permitted Development Advice
- Lawful Development Certificates
- Building Regulations Drawings
- Conservation Area Projects
- Bungalow Extensions and Remodelling
- Double-Storey Extensions
- First-Floor Extensions
- House Extensions
- Kitchen Extensions
- Orangeries and Conservatories
- Rear Extensions
- Side Extensions
- All services
- Find your area