Design a rear extension that opens your home onto the garden
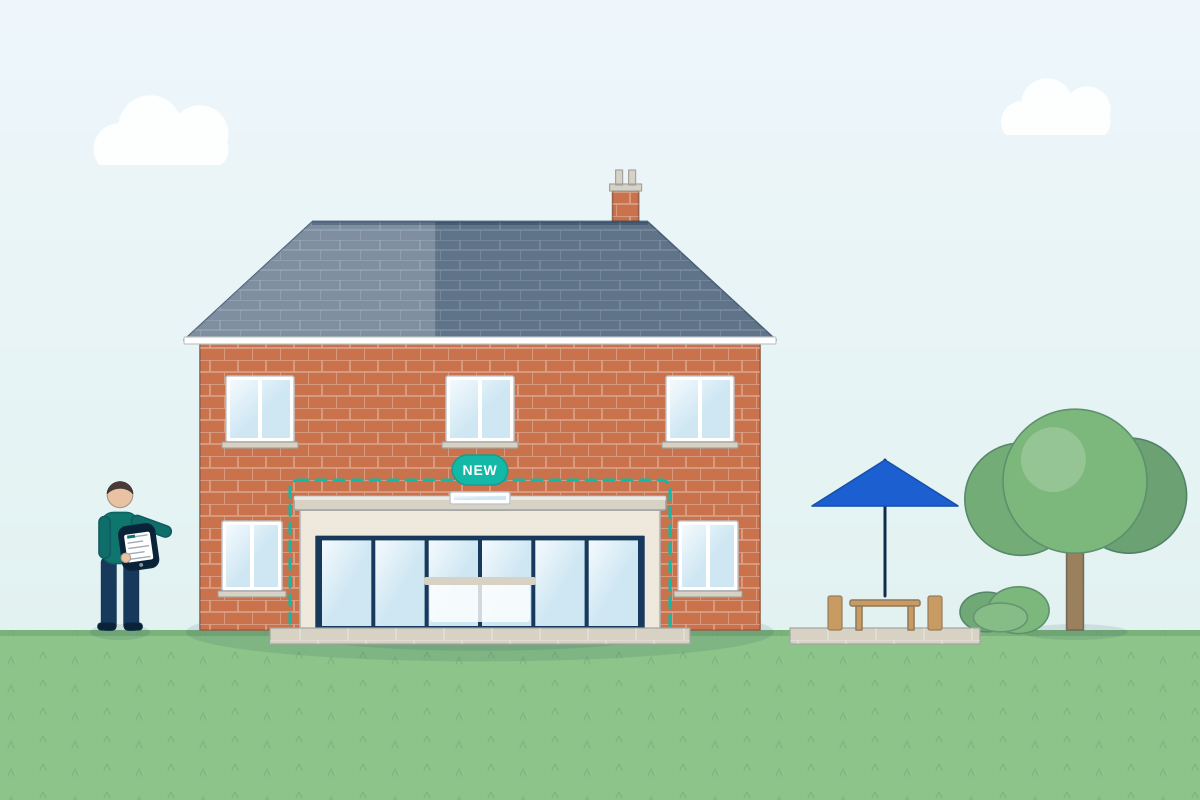
For owners of terraced, semi-detached and detached homes planning a kitchen-diner or family room at the back. Share your plans and compare quotes from professionals who design rear extensions.
A rear extension is a popular way to create an open-plan kitchen, dining and living space that connects to the garden. Getting it right is about more than adding floor area: the new room needs daylight reaching deep inside, a comfortable step or level threshold to the garden, and a roof that suits the house and your neighbours. A good professional checks how far you can build under permitted development or with planning permission, looks for drains and sewers under the footprint, and works with an engineer on the steelwork so the old back wall can be opened up.
How a professional can help
- Planning the open-plan layout: They work out where the kitchen, dining table and seating should go so each zone gets daylight, people can move through easily and the room doesn’t feel like a long, dark corridor to the garden.
- Roof and glazing choices: They compare flat, pitched and lean-to roofs, rooflights and large sliding or folding doors, balancing light and views against heat loss, summer overheating and what the neighbours will see.
- Checking depth and height limits: They measure from the original rear wall, account for any previous additions and check boundary heights, to see whether the extension fits permitted development, the prior approval route or needs a householder planning application.
- Dealing with drains and sewers: They locate inspection chambers and shared sewers behind the house and, if the extension sits over or near a public sewer, prepare the information the water company needs for a build-over agreement.
- Opening up the back of the house: They work with a structural engineer on the beams, columns and foundations needed to remove the existing rear wall and support the floors above, plus any work to a party wall.
- Levels and the garden connection: They set the new floor level against the garden, drainage and damp-proof course, so you can have a level or near-level threshold where possible without letting rainwater in.
Is this right for you?
- You want a larger kitchen-diner or family room that opens onto the garden.
- Your ground floor feels dark or cut off from the back garden.
- You live in a terraced or semi-detached home and need advice on building close to your neighbours.
- You’ve heard you may be able to extend at the back without applying for planning permission and want someone to check the details.
How the project usually runs
- Survey and existing drawings: The ground floor, rear wall and garden levels are measured, and the positions of drains, boundary walls and neighbours’ nearby windows are recorded.
- Layout and roof options: Your designer tests different depths, roof forms and door positions, showing how each option affects daylight, the garden you keep and the houses either side.
- Permission route: Depending on its size and where you live, the design goes forward under permitted development, through a prior approval process (in England), with a lawful development certificate or as a householder planning application.
- Technical design and agreements: Building Regulations drawings and structural calculations are completed, party wall notices are served if needed, and any build-over agreement is in place before work starts.
- Build and sign-off: Builders often complete the new shell before breaking through the old rear wall, then fit out the interior while building control inspects foundations, drainage and insulation.
What affects the cost
- How deep and wide the extension is, and whether it spans the full width of the house.
- The amount and type of glazing, such as large sliding doors, a roof lantern or frameless rooflights.
- How much of the existing rear wall comes out, and the size of steel beams and supports that requires.
- Ground conditions, nearby trees and any sewer that needs diverting or building over, all of which affect foundation design.
- Whether one or both neighbours share a wall or boundary, and whether party wall surveyors are needed.
- Whether your professional prepares planning drawings only, or the full technical package and help during the build.
Permitted development, planning and Building Regulations
- In England, a modest single-storey rear extension can often be built under permitted development, within limits on depth, height and closeness to the boundary that depend on the type of house.
- Also in England, a larger single-storey rear extension may be possible through prior approval, where the council consults adjoining neighbours first. This route isn’t available in conservation areas, National Parks or other protected land.
- Wales, Scotland and Northern Ireland set their own limits, so check with your council or your professional before relying on permitted development.
- Building Regulations approval is needed, and in England and Wales a build-over agreement with the water company may be needed if you build over or near a public sewer.
Questions people ask
How far can I extend at the back without planning permission?
It depends on where you live, the type of house and what’s been built before. In England, permitted development allows a limited single-storey rear extension, and a larger one may be possible through prior approval, where your neighbours are consulted. Wales, Scotland and Northern Ireland have different limits. Your professional can measure from the original rear wall and confirm what applies to your home.
Is a flat roof or a pitched roof better for a rear extension?
Each has its place. A flat roof keeps the height down near neighbours and makes it easy to add a roof lantern or rooflights, while a pitched or lean-to roof can look more traditional and sheds water quickly. Where the roof has to sit below upstairs windows, height is often the deciding factor. Your designer will balance looks, light, neighbours and planning policy.
Will I need a party wall agreement?
If you live in England or Wales and the work involves building on or astride the boundary, cutting into a shared wall, or digging foundations close to a neighbour’s, the Party Wall etc. Act 1996 is likely to apply. You serve formal notice, and if the neighbour doesn’t consent in writing, party wall surveyors set out how the work must be carried out. Scotland and Northern Ireland don’t have this Act.
What if there’s a drain or sewer where I want to build?
It’s common, especially behind terraced and semi-detached houses where pipes are shared. In England and Wales, building over or close to a public sewer usually needs the water company’s agreement, and sometimes a manhole has to be moved or the pipe diverted. Your designer should check drainage records early, as it can affect the foundations and the layout.
Can I have a whole wall of glass doors across the back?
Often, yes, and wide sliding or folding doors are a common choice for a rear extension. Large areas of glazing do have to work with Building Regulations energy rules, which can limit how much glazing an extension has unless the design makes up for the extra heat loss elsewhere, for example with better insulation or higher-performance glass. A south or west-facing room may also need a roof overhang, shading or opening rooflights to stay comfortable in summer, and the beam above the doors must be designed by a structural engineer.
Available across the UK
Professionals cover the whole of the UK: England, Scotland, Wales and Northern Ireland. Planning and Building Regulations differ between the four nations, and your professional will work to the rules that apply where your property is.