Take out a wall in your flat with the report your freeholder needs
For flat and maisonette owners wanting a more open layout. Describe your building and compare quotes from structural engineers who design the work and produce the report your freeholder may ask for.
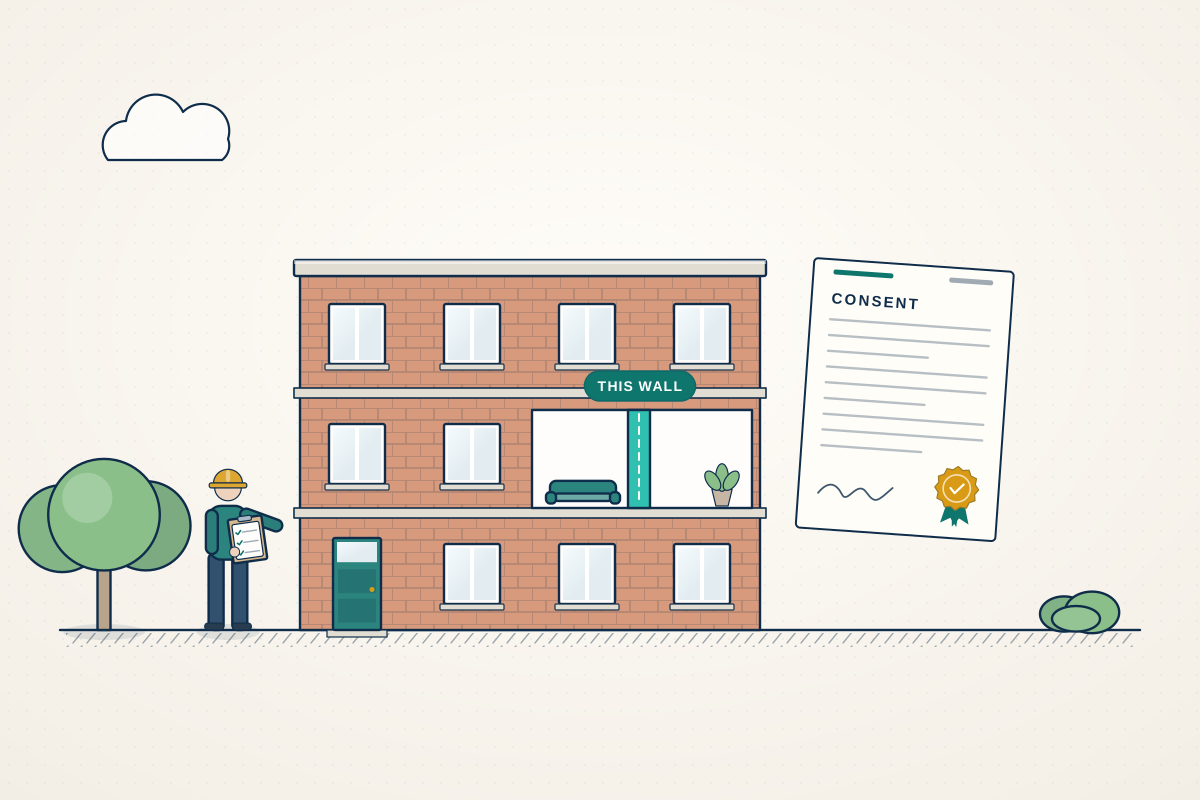
Taking a wall out of a flat is different from doing it in a house. You may be one of several homes sharing the same structure, the walls may be masonry or concrete, and your lease probably says you need the freeholder’s written consent before touching anything structural. A structural engineer finds out how your building is put together, checks what the wall carries from the homes above, and designs the work so the loads still reach the foundations safely, before any wall is removed. They then write it up in a form your freeholder, managing agent and building control can review.
How a professional can help
- Finding out how the building works: They look at the type of building, the original drawings if the managing agent has them, and clues inside your flat, to understand whether walls, columns or floor slabs carry the load.
- Checking what the wall supports: They check whether the wall supports floors, walls or the roof of homes above, and whether the loads you are about to move will land on a floor or wall that belongs to the flat below.
- Designing the beam and support: They design the beam, any posts and the padstones, and show where the loads end up, so the freeholder’s surveyor can see that nothing is being overloaded.
- Reports for the freeholder or managing agent: They prepare a report, calculations and a drawing in the form a freeholder’s surveyor will usually want, and can answer questions if the freeholder asks for more.
- Noise, fire and shared services: They flag pipes, service ducts and walls shared with neighbours that must not be disturbed, and note where fire separation or sound insulation between homes has to be kept.
- Working arrangements: They can set out where propping will stand and the weight of the steel to be carried in. Your builder plans how steel and rubble move through shared corridors and lifts, which managing agents often ask about in advance.
Is this right for you?
- You own a leasehold flat or maisonette and want to open up the kitchen, living room or hall.
- Your lease says you need a licence to alter, and the freeholder wants a structural report.
- You’re buying a flat and want to know whether a wall can be removed before you commit.
- You live in a house converted into flats, where walls can carry loads from the flat above.
How the project usually runs
- Read the lease and ask the freeholder: Before design work, check your lease and ask the freeholder or managing agent what they need, such as a structural report, drawings and insurance details, and whether they hold original drawings.
- Survey and investigation: The engineer visits, works out how the building is built, and checks the wall, floors and ceilings above and below. Small inspection openings may be needed to confirm what is hidden.
- Design and report: The beam, supports and propping are designed, with calculations, a drawing and a report that shows how the loads are carried down through the building.
- Consent and building control: The freeholder reviews the design and gives consent in writing. The work is then put to building control, and party wall surveyors advise if neighbours’ walls or floors are affected, in England and Wales.
- Works and completion: The builder works to the design and the freeholder’s conditions, and building control inspects. The engineer can check the steel and bearings before the ceiling is closed up. Keep the completion certificate with your lease papers.
What affects the cost
- Whether original drawings of the building exist, or the engineer has to investigate from scratch.
- Whether the building is a modern concrete block, an older masonry block or a converted house, since each needs a different approach.
- How many reviews and revisions the freeholder or their surveyor asks for.
- Whether the engineer needs to visit more than once, or meet the managing agent.
- Access limits, such as working hours, lifts and the protection of shared areas.
- Fees the freeholder or managing agent may charge for reviewing and approving the work.
Leases, building control and party walls in flats
- Check your lease first. Many leases ban structural alterations without the freeholder’s written consent, and work done without it can cause problems with the freeholder and when you come to sell. In Scotland, check your title deeds instead.
- Removing a structural wall needs Building Regulations approval, or a building warrant in Scotland, in a flat as in a house. England, Scotland, Wales and Northern Ireland each have their own system, and structural engineers work across the whole UK.
- Walls entirely inside your own flat are not usually party walls, but work on walls or floors you share with other flats may be covered by the Party Wall etc. Act 1996 in England and Wales. A party wall surveyor can confirm.
- Internal work doesn’t normally need planning permission, but a flat in a listed building can need listed building consent.
Questions people ask
Do I need my freeholder’s permission to remove a wall in my flat?
Usually yes if the wall is structural, and often for other alterations too, because leases commonly require written consent for structural work. Read your lease, ask the freeholder or managing agent what they want to see, and don’t start work until you have consent in writing. A solicitor can advise on the lease itself.
What if I can’t tell whether a wall in my flat is load-bearing?
Don’t assume. In flats, a wall that looks like a simple partition can carry loads from the home above, or form part of the fire or sound separation. An engineer can identify what it does, sometimes from the building’s drawings and sometimes with small inspection openings.
Will my neighbours be affected?
They can be. The work can produce noise, dust and vibration, and a beam changes where loads land on floors and walls shared with other homes. Telling neighbours early helps, and the managing agent may set working hours. If shared walls or floors are being cut into, a party wall surveyor can advise on notices in England and Wales.
What does the freeholder’s surveyor usually look for?
Typically a structural report and calculations from a qualified engineer, drawings of the work, a method statement and details of the contractor and their insurance. Each freeholder has their own requirements, so ask them first. Your engineer can tailor the report to what they need.
Is it different in a maisonette or a converted house?
Often. A maisonette spans two floors with its own stairs and may have fewer homes above it, but a converted house may have walls that carry floors from several flats, and the original construction can vary. The engineer will need to look at how that particular building is built.
Available across the UK
Professionals cover the whole of the UK: England, Scotland, Wales and Northern Ireland. Planning and Building Regulations differ between the four nations, and your professional will work to the rules that apply where your property is.
- Get free quotes
- Load-bearing Wall Removal
- Open-plan Knock-throughs
- Party Walls in Flats and Maisonettes
- Building Regulations Drawings
- Chimney Breast Removal
- Garage Door and Window Opening Alterations
- Lintel Design and Replacement
- New Openings and Wider Doorways (Bi-fold and Sliding Doors)
- Steel Beam (RSJ) Design and Calculations
- Structural Calculations
- All services
- Find your area