Get your glass floor, balustrade or glass extension safely designed
For homeowners, designers and builders planning glass floors, walk-on rooflights, frameless balustrades or glazed boxes. Describe the project and compare quotes from structural engineers who design the glass and its supports.
Glass can do structural work: carry people across a glazed floor, hold back a fall at a balcony or stair, or span a frameless opening. It needs careful engineering because glass is brittle and gives little warning before it breaks, it doesn’t forgive poor fixings and it is usually made to order. Structural glass is normally laminated, with layers bonded together so that a cracked pane is held in place. The layers are often heat-treated (toughened or heat-strengthened) to make them stronger. A structural engineer works out the loads and sizes the glass, the fixings and the steel or masonry that supports it. They coordinate with the glass fabricator so the design can be made, delivered and installed.
How a professional can help
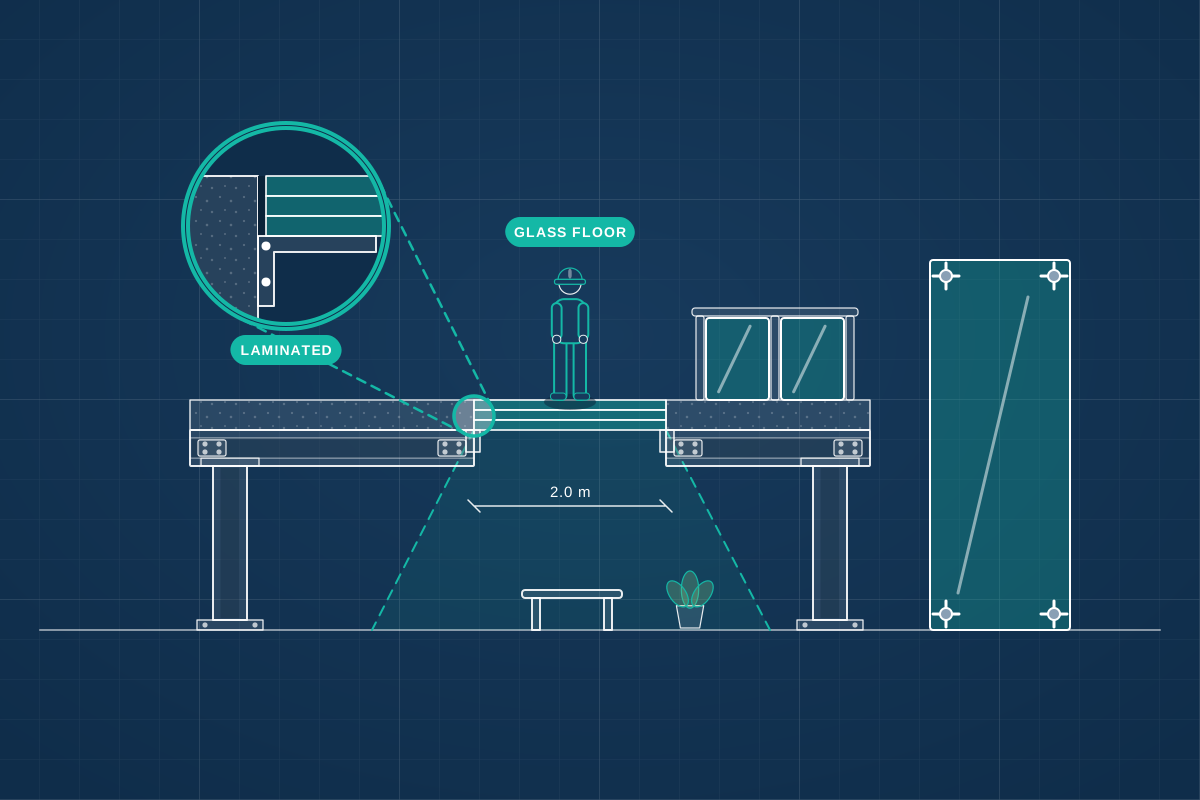
- Glass floors and walk-on rooflights: They design the layers of laminated glass and its edge supports for people walking on it. They allow for impact and for what happens if one layer breaks, and they design the frame or structure beneath.
- Glass balustrades and barriers: They design balustrades to resist the pushing loads for where they are used. They check the glass thickness, the base channel or clamp fixings, and that the slab edge or wall behind can take the load.
- Frameless glazing and glass boxes: They design glass walls and roofs that carry wind and their own weight with few visible supports. That includes glass fins (upright strips of glass that stiffen a wall) and the steel behind, and they check how much each part flexes.
- Fixings, pads and connections: They specify the bolts, clamps and soft pads that stop glass touching metal, and how they fix back to the building, so the loads reach solid structure.
- Sizes, holes and edges agreed before ordering: Panes are made to measure, so a change after ordering means a remake. They agree sizes, edge details and hole positions with the fabricator, and settle who designs the glass, the fixings and the steel.
- Handling and installation: They note how heavy panes will be lifted and fitted, and what protection and edge detail are needed, since large panes are heavy and awkward to handle on site.
Is this right for you?
- You are planning a glass floor, glass stair, walk-on rooflight or glazed link between two parts of the house.
- You want a frameless glass balustrade on a balcony, terrace, stair or mezzanine.
- Your designer has drawn a glass box or frameless extension and it needs structural design.
- A glazing supplier has asked for the supporting structure to be designed or checked.
How the project usually runs
- Uses and loads: The engineer reviews your drawings and how the glass will be used, then sets the design loads, such as people, impact, wind and the weight of the glass itself.
- Concept and sizing: They agree the glass type and build-up, the layout of supports and the fixing approach with your designer and the glass supplier.
- Calculations and details: Glass, fixings and supporting steel or masonry are calculated and drawn, with the loads they place on the building, ready for building control.
- Fabrication and ordering: Drawings go to the glass fabricator. Because glass is made to order, dimensions are checked on site first and long lead times are planned into the programme.
- Installation: The glass is lifted in and fixed to the details. The engineer can inspect the supports and fixings before the glass goes in, since they are hard to reach afterwards.
What affects the cost
- The size, thickness and number of glass panes, and whether they are toughened, heat-strengthened or laminated.
- The type of support: framed, point-fixed, channel-mounted or frameless, which changes the fixing design.
- The steel or structure needed to support the glass, and any alterations to the existing building to take it.
- Whether panes are curved, oversized or have cut-outs for fittings, which limits who can make them and changes the fixing design.
- Site access for lifting and installing large, heavy panes.
- Surface finishes, coatings or fire and safety features that the project needs.
Approvals for glass structures
- Building Regulations cover glazing safety, protection from falls and energy efficiency, so glass floors, balustrades and glass extensions often need building control approval, or a building warrant in Scotland.
- A glass extension, roof terrace or balcony may need planning permission, and permitted development rights depend on the property and the nation.
- Rules differ across England, Scotland, Wales and Northern Ireland. Structural engineers cover the whole UK and will work to the rules where the building is.
- Glass fixed to a wall you share with a neighbour, or built right up to a shared boundary, may bring the Party Wall etc. Act 1996 into play in England and Wales.
Questions people ask
Is a glass floor strong enough to walk on?
Yes, when it is designed for the purpose. Glass floors use thick laminated glass in several layers, supported along its edges or at points, and designed for the loads people impose. If one layer cracks, the others should keep the floor safe. They need an engineer and a specialist fabricator, because ordinary glass isn’t suitable.
What is laminated glass?
It is two or more sheets of glass bonded together with clear interlayers. If one sheet cracks, the interlayer holds the pieces and the other layers keep carrying load for a time. That is why laminated glass is used for floors, balustrades and overhead glazing, often with toughened or heat-strengthened sheets.
Do I need an engineer for a glass balustrade?
For a balustrade fixed to a balcony, stair or terrace, it is sensible. The glass, the clamps or base channel, and the structure they are fixed to all need to resist the pushing loads for that location. A supplier may offer a standard system, but the fixings still need to suit the building they go on.
Why does structural glass take so long to arrive?
It is made to order from measured sizes, then cut, toughened and laminated, so lead times can be long. Measuring accurately and confirming dimensions on site before ordering avoids costly remakes. Your engineer and the fabricator can tell you what to allow in your programme.
Is a glass floor slippery or easy to scratch?
Floors that people walk on normally get a slip-resistant finish, such as a pattern fired or etched into the top surface. The top layer of glass is often treated as a layer that wears, so it can be replaced if it scratches, without replacing the whole floor. Your engineer and the fabricator can explain the options and how to clean it.
Available across the UK
Professionals cover the whole of the UK: England, Scotland, Wales and Northern Ireland. Planning and Building Regulations differ between the four nations, and your professional will work to the rules that apply where your property is.
- Get free quotes
- Rooflight and Roof Opening Design
- Roof Terrace and Balcony Structural Design
- Single-storey Extension Structural Design
- Building Regulations Drawings
- Agricultural and Equestrian Building Structural Design
- Commercial Refurbishment and Shopfront Structural Design
- Demolition and Façade Retention Engineering
- Industrial and Warehouse Frames
- Light Steel Frame Design
- Masonry and Boundary Wall Design
- Modular and Offsite Construction Structural Design
- Reinforced Concrete Design (Slabs, Transfer Beams, Ground Beams)
- All services
- Find your area