Appoint a principal designer for your project under CDM 2015
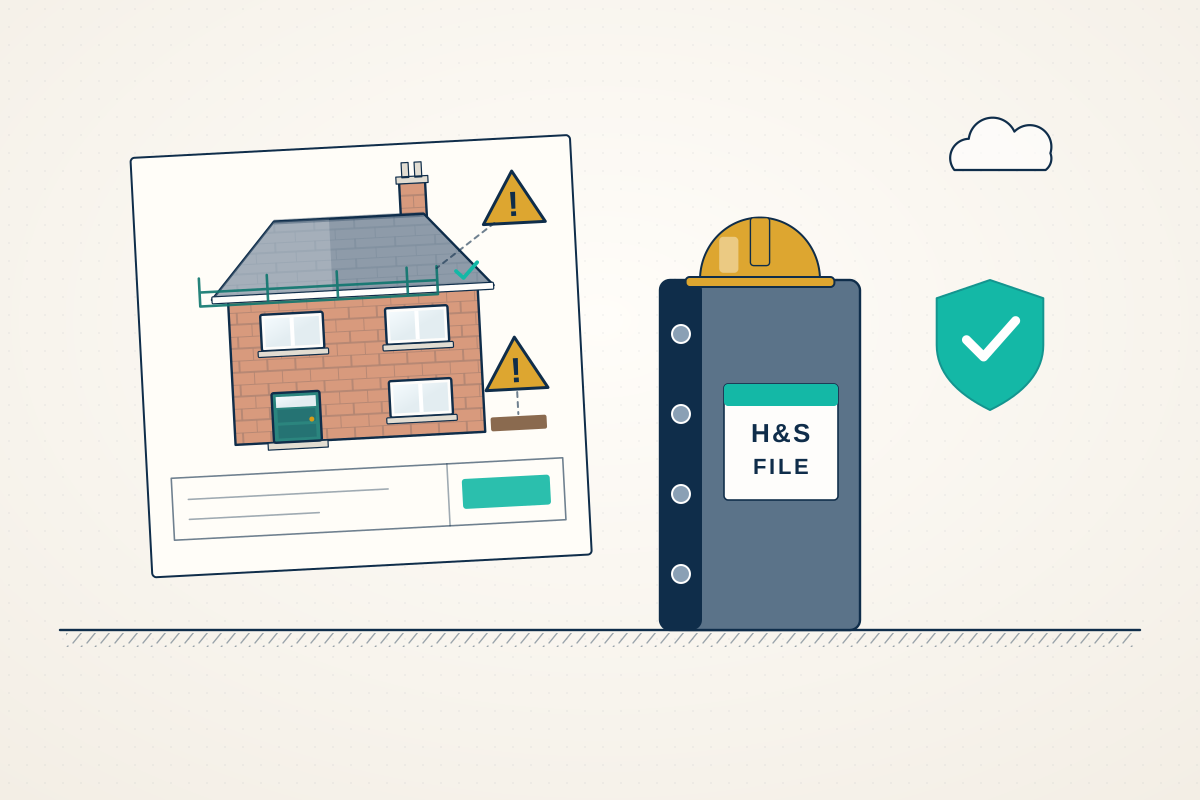
For businesses, developers, landlords and homeowners with more than one contractor on site. Compare quotes from professionals who can take on the principal designer role and coordinate health and safety during design.
In Great Britain, the Construction (Design and Management) Regulations 2015, known as CDM, require a principal designer on any project where more than one contractor will, or is likely to, work, including subcontractors. The principal designer plans, manages, monitors and coordinates health and safety during the design stage: making sure foreseeable risks are designed out or reduced, that designers share information, that builders receive the pre-construction information they need, and that a health and safety file is prepared for the building’s future use. A good principal designer gets involved early, while design decisions are still easy to change.
How a professional can help
- Pre-construction information: They help the client gather what designers and builders need to know about the site, such as existing structures, buried services, asbestos, ground conditions and access constraints, and pass it on in good time.
- Designing out risk: They review drawings with the design team and challenge details that create avoidable hazards, such as unsafe access for maintenance, heavy manual lifting, deep excavations or work at height.
- Coordinating the designers: Where several designers are involved, such as a structural engineer, a services engineer and specialist suppliers, they make sure everyone cooperates and that risks where designs meet are picked up.
- Information for the principal contractor: They share residual risks and relevant design information with the principal contractor, who uses it to prepare the construction phase plan before work starts on site.
- Advising the client on their duties: They explain the client’s own CDM duties, such as allowing enough time and resources, appointing competent people and, where required, notifying the project to HSE.
- The health and safety file: They prepare, review and update the file, recording the information needed to maintain, clean, alter or eventually demolish the building safely, and hand it over to the client.
Is this right for you?
- You’re a business, landlord or developer commissioning building work that will involve more than one contractor.
- Your project carries significant risks, such as demolition, a basement, major structural alterations or work beside a busy road.
- Your designer can’t take on the principal designer role, or you’d prefer a separate specialist to do it.
- You want to understand the client duties CDM places on you, and need help meeting them.
How the project usually runs
- Early appointment: The principal designer is appointed in writing as early as possible, ideally while the design is still at concept stage, so health and safety can shape the design.
- Gathering site information: Existing drawings, surveys, asbestos reports, utility records and any previous health and safety file are collected, and gaps are identified so further surveys can be arranged.
- Design reviews and risk management: As drawings develop, the design team reviews risks at regular meetings, records how they have been removed or reduced, and notes the residual risks for the contractor.
- Handover to the construction phase: Pre-construction information is issued with the tender, and the principal designer liaises with the principal contractor on the construction phase plan and any design still being completed.
- Health and safety file at completion: Information from designers and contractors is compiled into the health and safety file, checked for usefulness, and handed to the client to keep with the building.
What affects the cost
- The size and length of the project, and how long the design stage runs.
- How many designers and specialist contractors with design input need to be coordinated.
- The risk profile of the work, such as demolition, deep excavations, asbestos, occupied buildings or busy public areas.
- Whether the principal designer is also part of the design team, or is appointed separately to provide the role alone.
- Whether the appointment also covers the Building Regulations principal designer role in England, as well as CDM.
- How much existing information there is, and how much work is needed to compile a useful health and safety file.
CDM, Building Regulations and client duties
- The CDM Regulations 2015 apply in England, Scotland and Wales; Northern Ireland has its own, very similar regulations.
- For homeowners, CDM client duties normally pass to the builder or principal contractor, or to the principal designer if you agree that in writing.
- A business client who doesn’t appoint a principal designer when one is required must carry out the principal designer’s duties itself.
- In England, Building Regulations also have a principal designer role, focused on compliance with the regulations rather than health and safety. One competent person or firm can often do both.
Questions people ask
Do I need a principal designer for my home extension?
If more than one contractor will work on the project, including subcontracted trades such as electricians or plasterers, CDM requires a principal designer. As a homeowner your client duties pass on automatically, and if nobody is formally appointed, the designer in control of the design stage normally takes the role. It’s still worth confirming in writing who is doing it, so nothing falls through the gaps.
What is a health and safety file?
It’s a record of the information someone will need to work on the building safely in future, such as key structural features, hidden services, hazardous materials left in place and how to reach roofs or plant for maintenance. It isn’t a copy of every document from the project. You keep it, and pass it on to the new owner if you sell the building.
Is the CDM principal designer the same as the Building Regulations principal designer?
No. They’re separate roles under different rules, even though they share a name. The CDM role concerns health and safety risks during construction, use and maintenance. In England, the Building Regulations role concerns planning, managing and monitoring the design so the building work complies with Building Regulations. The same person or firm can hold both if they’re competent, which often makes coordination simpler.
Can my designer be the principal designer?
Often, yes. The principal designer must be a designer with control over the design stage, and must have the skills, knowledge, experience and organisational capability the project needs. On many projects the lead designer takes the role. On larger or higher-risk projects, clients sometimes appoint a specialist consultant, who needs enough involvement in the design to influence it.
Does my project need to be notified to HSE?
Projects above a certain size and duration must be notified to the Health and Safety Executive (in Northern Ireland, HSENI) before construction starts. The duty sits with a business client, or passes to the builder or principal designer on a homeowner’s project. Your principal designer can check whether your project meets the threshold and help make sure it’s done.
When should a principal designer be appointed?
As early as possible, and before the design is fixed. CDM expects the appointment to be made as soon as is practicable, and in any case before the construction phase begins. Appointing late limits what can be designed out, because by then the main decisions on layout, structure and construction method have already been made.
Available across the UK
Professionals cover the whole of the UK: England, Scotland, Wales and Northern Ireland. Planning and Building Regulations differ between the four nations, and your professional will work to the rules that apply where your property is.