A GP surgery, clinic or dental practice designed around your patients
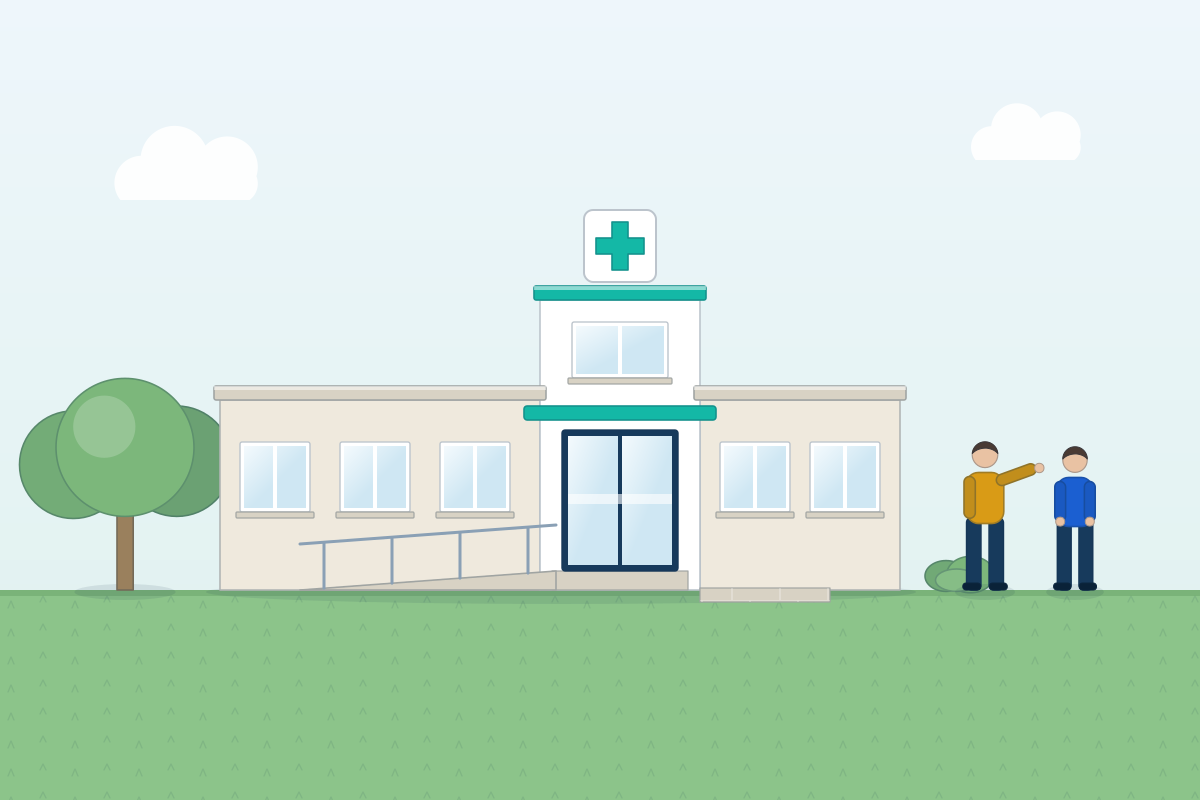
For GP partners, dentists, pharmacists and clinic owners extending, refitting or moving premises. Compare quotes from professionals who can design clinical spaces around infection control, privacy and access.
Healthcare premises have to work hard: patients need an easy, accessible arrival and private consultations, clinicians need well-equipped rooms, and the building has to support infection control and satisfy your regulator. Typical projects include extending a GP surgery, adding treatment rooms to a dental practice, converting a shop or office into a clinic, or creating a consultation room in a pharmacy. A good professional plans the patient journey and the separation of clean and dirty areas, designs to the relevant health building guidance, coordinates specialist ventilation and services, and can phase the work so the practice keeps running.
How a professional can help
- Room schedules and patient flow: They work out the consulting, treatment and support rooms you need, then arrange reception, waiting, clinical and staff areas so patients move easily and confidential conversations stay private.
- Infection prevention and control: They specify cleanable floors, walls and ceilings, clinical handwash basins and storage, and separate clean and dirty routes, in line with health building guidance and your infection control lead’s advice.
- Specialist rooms: They plan decontamination rooms, minor procedure and X-ray rooms, dispensaries and pharmacy consultation rooms with the services, ventilation and equipment space each one needs.
- Privacy, dignity and access: They design for sound separation between consulting rooms, discreet reception desks, accessible toilets and entrances, and step-free routes for wheelchair users, pushchairs and patients with limited mobility.
- Approvals and NHS paperwork: They prepare planning and Building Regulations applications, and the drawings that commissioners, landlords or regulators may ask for when NHS funding, a new location or changes to registered premises are involved.
- Phasing around clinics: They plan the work in stages, with temporary rooms, out-of-hours working and dust and noise control, so the practice can keep seeing patients where that’s safe to do.
Is this right for you?
- Your patient numbers have grown and you need more consulting or treatment rooms.
- You’re setting up a new clinic, dental practice or pharmacy in a shop, office or other building.
- Your premises need upgrading to meet current infection control or accessibility expectations.
- You’re applying for NHS funding for premises improvements and need drawings and a clear scope.
- You’re relocating or merging practices and want to compare how different buildings could work.
How the project usually runs
- Clinical brief: Your professional meets clinicians and managers to agree the services you offer, the rooms and equipment each one needs, how patients move through the building and how much growth to allow for.
- Building assessment and options: They survey the existing premises or prospective building, check its planning use, structure, services and access, and test layout options against your brief.
- Design and approvals: The preferred layout is developed with infection control, ventilation and privacy in mind, shared with your regulator or commissioner where needed, and submitted for planning and Building Regulations approval.
- Technical design and tender: Detailed drawings and specifications cover finishes, clinical fittings, mechanical and electrical services and any specialist equipment, and contractors price the work with a phasing plan.
- Build, commissioning and handover: The work is completed, specialist systems such as ventilation are tested and commissioned, and you receive the certificates and records needed for your regulator and future maintenance.
What affects the cost
- The number and type of clinical rooms, especially specialist ones such as decontamination, X-ray or minor procedure rooms.
- How much ventilation, plumbing, electrical and data work the clinical layout requires.
- Whether the building is already in healthcare use or is being converted from a shop, office or house.
- Phasing the work so the practice stays open, including temporary rooms and out-of-hours working.
- Accessibility upgrades such as a lift, accessible toilets, ramps or wider doors.
- Whether NHS funding, commissioner approval or regulator requirements add drawings, reports or meetings.
Planning, Building Regulations and health regulators
- In England, clinics, surgeries and dental practices share a use class with shops and offices, so moving into one may not need planning permission; use classes differ in Scotland, Wales and Northern Ireland.
- Extensions, external plant and changes to a listed building need the usual consents, and turning a house into a clinic usually needs planning permission.
- Building Regulations cover fire safety, ventilation, drainage and access, and national health building guidance adds detailed expectations for clinical rooms.
- Providers registered with a health regulator, such as the Care Quality Commission in England, may need to notify it or apply for a change before using new or altered premises. Pharmacy premises are registered separately with the pharmacy regulator.
Questions people ask
Is a former shop or office suitable for a clinic or dental practice?
It can be. In England, medical and health services share a commercial use class with shops and offices, so moving in may not need planning permission, unless a condition on an earlier permission says otherwise; the other UK nations use different use classes. The bigger questions are usually practical: whether there’s room for drainage and services to each surgery, ventilation for clinical rooms, step-free access, enough sound separation, and somewhere patients can be dropped off. A survey before you sign tells you what the conversion would involve.
What does a dental decontamination room need?
National guidance generally favours a dedicated room, separate from the treatment rooms, with a one-way flow from dirty to clean, separate sinks for handwashing and instrument washing, space for washer-disinfectors and sterilisers, and suitable ventilation. The guidance distinguishes between essential requirements and higher standards practices should work towards, and it differs slightly between the nations. Your professional can design the room around the equipment you choose.
Can we keep seeing patients while the work is done?
In many cases, yes, if the work is carefully phased. Rooms can be refurbished a few at a time, temporary consulting rooms set up, and noisy or dusty work done out of hours, with sealed screens to protect clinical areas. It takes more planning and can make the build longer, so your professional will talk through what’s practical for your services and infection control.
Do I need to tell the CQC about building work?
In England, registered providers may need to notify the Care Quality Commission or apply to change their registration when they add a new location or make significant changes to premises, and the regulator expects premises to be suitable and well maintained. Scotland, Wales and Northern Ireland have their own regulators with their own rules. Check the requirements with your regulator early so they can be built into the programme.
Can a professional help with an NHS premises improvement grant?
Professionals who work on GP premises can usually prepare the drawings, scope and supporting information a funding application needs, and work with a cost consultant on the figures. In England, the local integrated care board considers funding for GP premises under national rules, and approval, usually with a signed grant agreement, is normally needed before work starts or a building contract is signed. The process differs elsewhere in the UK, so check it early.
How are consulting rooms designed for privacy?
Sound separation is designed into the walls, doors, ceilings and ventilation so conversations aren’t overheard in the next room or the waiting area. Reception can include a quieter spot for sensitive conversations, and background sound can help mask speech in waiting areas. Room layouts help too, for example placing the examination couch where it can’t be seen when the door opens.
Available across the UK
Professionals cover the whole of the UK: England, Scotland, Wales and Northern Ireland. Planning and Building Regulations differ between the four nations, and your professional will work to the rules that apply where your property is.
- Get free quotes
- Change of Use
- Building Regulations Drawings
- Measured Building Surveys
- Architectural Project Management
- Agricultural Buildings
- Care Homes and Assisted Living
- Community Buildings and Places of Worship
- Hotels and Leisure
- Industrial Units and Warehouses
- Office Design and Fit-Outs
- Schools and Education Buildings
- Shopfront Design
- All services
- Find your area