Plan a care home or assisted living scheme that works for residents
For care providers, landowners and investors planning a new care home, an extension or a supported living conversion. Describe the scheme and compare quotes from professionals who design care and later-living buildings.
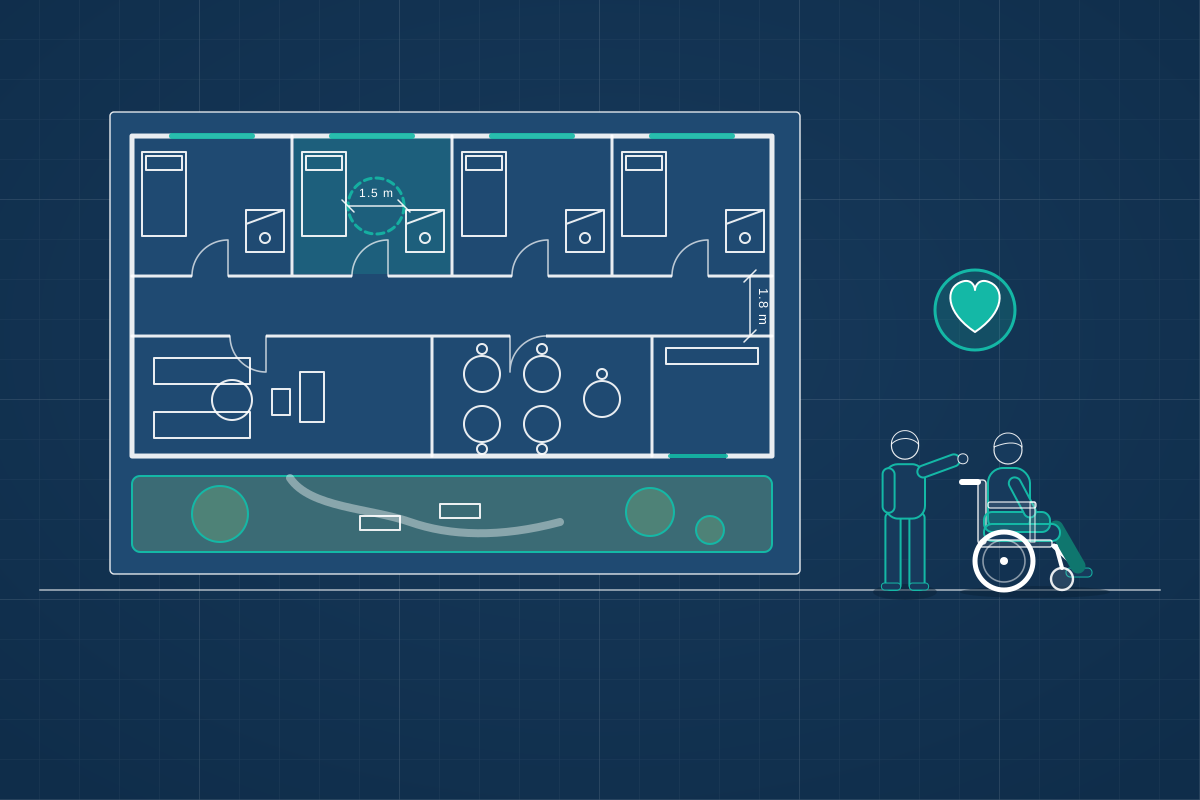
Care homes, extra care schemes and supported living are some of the most demanding buildings to design, because they are homes, workplaces and regulated care settings at the same time. Projects range from a new purpose-built care home to extending or remodelling an existing one, converting a large house into supported living, or creating assisted living flats with shared facilities. A good designer starts from your care model and the residents you expect to support, then works through bedroom and en-suite layouts, corridor and lift sizes for wheelchairs and beds, staff routes, fire evacuation, dementia-friendly wayfinding and secure gardens. They also design with the care regulator’s inspections, your fire engineer’s strategy and the staff who will work there in mind.
How a professional can help
- Site and capacity testing: They test how many bedrooms or flats the site can realistically hold once parking, gardens, servicing, ambulance access and neighbours’ privacy are allowed for, before you commit to land or a scheme.
- Layouts built around your care model: They arrange bedrooms into household groups or wings that suit your staffing, with sensible distances to nurse stations, assisted bathrooms, sluice rooms, clinical rooms and lounges, so care can be delivered without long walks.
- Dementia-friendly and accessible design: They use clear sightlines, simple circular routes, colour and tonal contrast, good daylight and safe outdoor space to help residents find their way, alongside wet rooms and space for hoists and wheelchairs.
- Fire safety and evacuation strategy: Working with a fire engineer, they plan fire compartments and protected routes so residents who need help can be moved away from a fire into a neighbouring safe area, rather than relying on stairs.
- Planning case and regulator expectations: They prepare the planning application, explain how the design responds to local need and policy, and help you anticipate what the care regulator in your nation will expect when the service is registered or inspected.
- Phasing works in an occupied home: When an existing home stays open during building work, they plan the phases, temporary arrangements, noise and infection control so residents and staff are disrupted as little as possible.
Is this right for you?
- You run a care home and want to add bedrooms, upgrade rooms to en-suite, or reconfigure tired communal areas.
- You have land or a large building and want to know whether a care home or supported living scheme would work there.
- You’re a provider planning extra care or assisted living flats with shared lounges, dining and care on site.
- You need a design that a care operator, commissioner or funder will take seriously before committing.
How the project usually runs
- Brief, care model and site appraisal: You set out who the home will support, the care model and the operator’s requirements; the designer reviews the site, access, constraints and the local planning position.
- Concept layouts and capacity: They test layouts for bedroom numbers, household groups, communal space, servicing and gardens, refining one option with input from care managers and a fire engineer.
- Planning application: The scheme is submitted with the drawings and supporting reports the council asks for, which for care schemes often include evidence of need, transport, drainage and ecology.
- Detailed design and fire engineering: The approved design is developed into detailed drawings and specifications covering fire safety, accessibility, acoustics, ventilation and services, coordinated with engineers and checked by building control.
- Tender, construction and registration: Contractors price the work; during the build the design team answers queries and inspects progress, and the finished building is handed over with the information needed for registration and day-to-day running.
What affects the cost
- The type of scheme: a nursing home, a residential care home, extra care flats and supported living each need different spaces.
- Whether it is a new building, an extension to an occupied home, or the conversion of an existing property.
- The number of bedrooms or flats, and how much communal, clinical and back-of-house space the brief includes.
- How many specialist consultants are involved, such as fire, mechanical and electrical, acoustic and landscape.
- Site constraints such as heritage, trees, flood risk or awkward access, and how many reports the council asks for.
- Whether the professional stays involved during construction and through to handover.
Planning, care regulation and fire safety
- In England, a care home is usually in a different use class from an ordinary house, so converting a dwelling normally needs planning permission. Some small supported living arrangements can stay within the dwelling use class, so take advice early.
- Councils differ on whether extra care housing is treated as a care home or as ordinary homes for planning, and the answer can affect affordable housing requirements.
- Care services are registered and inspected by a different regulator in each UK nation, separately from planning and Building Regulations, so plan for registration from the start.
- Fire safety rules for care homes, including when sprinklers are needed, differ between England, Scotland, Wales and Northern Ireland, so involve a fire engineer from the outset.
Questions people ask
Can I convert a large house into a care home or supported living?
Often it’s possible, but it depends on the building, the location and the type of care. In England, using a house as a care home is usually a change of use that needs planning permission, while some small supported living arrangements may not. The building will also need significant work to meet fire safety, accessibility and care standards, so a feasibility study is a sensible first step.
Are there minimum room sizes for care homes?
Room size expectations come from a mix of regulations, regulator guidance, commissioners and operators, and they differ across the UK nations. Most new care homes are designed with en-suite wet rooms and space for hoists and wheelchairs, which makes bedrooms noticeably larger than in many older homes. Your designer can confirm what applies to your scheme and your regulator.
What makes a care home dementia-friendly?
Dementia-friendly design helps residents stay independent and calm. Common features include small household groups, short corridors with somewhere to go at the end, toilets visible from the bed, good daylight, contrasting colours for doors and handrails, plain non-reflective floors, familiar domestic details and safe gardens residents can use freely. Your designer should explain how each choice supports the people living there.
What’s the difference between a care home and extra care housing?
A care home provides personal or nursing care to residents living in bedrooms, with shared lounges and dining rooms. Extra care, sometimes called assisted living, provides self-contained flats with their own front doors, communal facilities and care available on site when needed. The difference affects the design, the planning approach and how the scheme is registered and funded.
Can we extend our care home while residents are still living there?
Usually yes, with careful planning. The works are normally phased so new rooms are finished before existing ones are disturbed, with secure hoarding, separate contractor access, dust and noise control and agreed working hours. You may also need to tell your care regulator about changes to the premises or the number of beds, so check this early.
Available across the UK
Professionals cover the whole of the UK: England, Scotland, Wales and Northern Ireland. Planning and Building Regulations differ between the four nations, and your professional will work to the rules that apply where your property is.
- Get free quotes
- Fire Strategy
- Change of Use
- Site / Development Feasibility
- Healthcare Buildings
- Agricultural Buildings
- Community Buildings and Places of Worship
- Hotels and Leisure
- Industrial Units and Warehouses
- Office Design and Fit-Outs
- Schools and Education Buildings
- Shopfront Design
- All services
- Find your area