Convert your loft with rooflights and keep the roof shape as it is
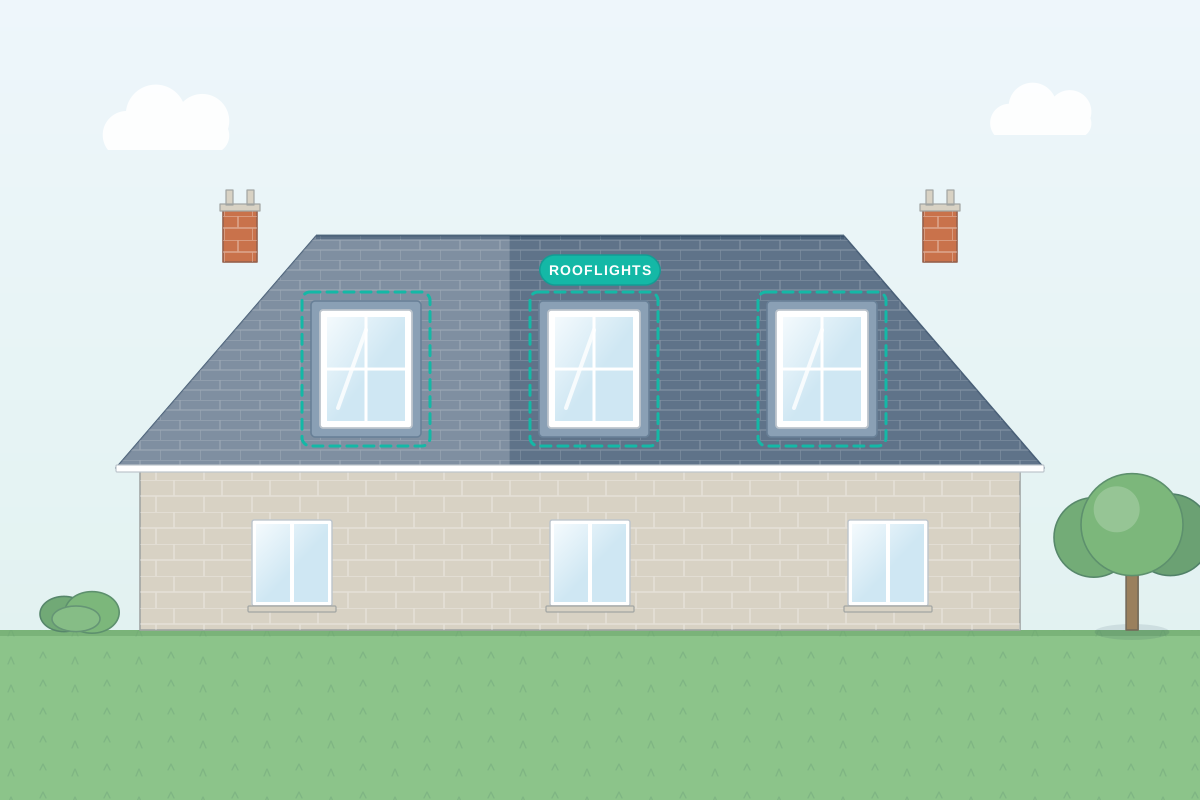
For homeowners with a loft that already has good height. Describe your roof and compare quotes from professionals who can design a rooflight conversion and prepare the building control drawings it needs.
A rooflight conversion, sometimes called a roof window conversion, keeps the existing roof slopes and adds windows set into them. Because the outline of the roof doesn’t change, it’s often the simplest kind of loft conversion in planning terms and involves less structural work than a dormer. The catch is that it relies on the height you already have: once new floor joists and insulation go in, the area where you can stand up straight can shrink noticeably. A good professional measures carefully, works out how much standing room will remain, and positions the stairs and rooflights so the room works despite the sloping ceilings.
How a professional can help
- Checking the remaining headroom: They measure the loft and calculate the finished height once the new floor and roof insulation are in place, so you can see how much of the room you’ll be able to stand up in.
- Planning rooflight positions: They place rooflights for daylight, ventilation and views, check they suit the rafter spacing, and choose sizes and opening types that can be reached, opened and cleaned safely.
- A floor strong enough for a room: Existing ceiling joists usually aren’t designed to carry a bedroom, so they arrange new floor joists, sometimes with steel beams, sized by a structural engineer and fitted with as little disturbance to the ceilings below as possible.
- Insulation without losing height: They specify roof insulation that meets energy efficiency rules while keeping the build-up slim, often using high-performance boards between and below the rafters, and plan ventilation to avoid condensation.
- Fitting in the stairs: They find a stair position where the slope still allows enough headroom, often the trickiest part of a rooflight conversion, and suggest alternatives such as a space-saving stair where the rules allow one.
- Conservation-style rooflights: On older houses or in conservation areas, they specify slim, flush-fitting rooflights that sit within the line of the roof, and check whether the council needs to approve them.
Is this right for you?
- Your loft already has plenty of height under the ridge, and you want the roof to look the same from outside.
- You’d like a guest room, study or hobby space without the disruption of building a dormer.
- Your house is in a conservation area or on a street where dormers are unlikely to be accepted.
- You want to know whether rooflights alone will give you enough standing room before deciding on a conversion type.
How the project usually runs
- Headroom and structure check: The loft is measured from ceiling joists to ridge, the roof timbers are inspected, and the likely finished height is worked out, so you know whether a rooflight conversion is viable.
- Layout and rooflight design: Your designer lays out the room, stair, eaves storage and rooflight positions, showing where you can stand at full height and where the ceiling slopes.
- Confirming whether permission is needed: Rooflight conversions on houses often don’t need a planning application, but it may be needed for a flat or where an Article 4 direction has removed permitted development rights, and a listed home needs listed building consent.
- Building control drawings: Drawings and calculations cover the new floor, insulation, stair, protected escape route and smoke alarms, and are submitted to building control, or for a building warrant in Scotland.
- Conversion works: Rooflights are cut in, the new floor is laid, the room is insulated and boarded, the stair is fitted and fire doors are installed below, with building control inspecting along the way.
What affects the cost
- The number, size and type of rooflights, including conservation-style or electrically opening windows.
- Whether the roof timbers need strengthening, or a trussed roof needs a new structure to open up the space.
- The insulation specification needed to meet energy rules while keeping as much headroom as possible.
- The stair design, and whether a standard flight fits or a made-to-measure stair is needed to work with the headroom.
- Built-in eaves storage, an ensuite, and how far plumbing has to run from the floor below.
Do rooflights need planning permission?
- In England, rooflights on houses are often permitted development if they project only slightly from the roof slope and sit no higher than the ridge. Any on a side slope must be obscure-glazed and fixed shut, except for high-level openings.
- Being in a conservation area doesn’t on its own remove these rights in England, but many councils use Article 4 directions there to do so. Listed buildings need listed building consent, so check with your council before ordering windows.
- Wales, Scotland and Northern Ireland have their own rules, so confirm what applies where you live.
- Even without planning permission, turning a loft into a room needs Building Regulations approval, or a building warrant in Scotland.
Questions people ask
Is my loft tall enough for a rooflight conversion?
It needs more height than a dormer conversion, because the roof shape stays the same and the new floor and insulation take some height away. A professional measures from the ceiling joists to the ridge, works out the finished height, then shows how much floor area has full standing room. If it’s too little, a dormer or another roof change may be needed.
Can I put rooflights on the front of my house?
Often, yes. In England, rooflights on a front slope can be permitted development on houses, as long as they don’t project too far from the roof surface. Where an Article 4 direction applies, which is common in conservation areas, the council may need to approve them and may ask for flush-fitting conservation-style rooflights. Rules differ across the UK, so check with your council.
Do I still need Building Regulations approval?
Yes, if the loft becomes a room you use, such as a bedroom or office. Building control checks the floor structure, stairs, fire safety, insulation and ventilation. Boarding a loft for light storage usually doesn’t need approval, but calling a converted loft ‘storage’ to avoid the rules can cause problems when you sell.
Will a rooflight conversion count as a bedroom when I sell?
It is far more likely to be accepted as a bedroom if building control has approved it as habitable space, with a proper staircase, fire safety measures and reasonable headroom. Without that sign-off, surveyors, lenders and buyers may treat it as a loft room or storage. Keep the completion certificate and drawings safe, because a buyer’s solicitor is likely to ask for them.
Will rooflights make the room too hot or too cold?
Rooflights let in a lot of light, which can mean heat build-up in summer on south or west-facing slopes. Good glazing, blinds and rooflights you can open for ventilation all help, and a well-insulated roof keeps the room warm in winter. Your designer will specify glazing and insulation to suit the orientation and the Building Regulations.
Available across the UK
Professionals cover the whole of the UK: England, Scotland, Wales and Northern Ireland. Planning and Building Regulations differ between the four nations, and your professional will work to the rules that apply where your property is.