Turn your hipped roof into a gable and gain a usable loft
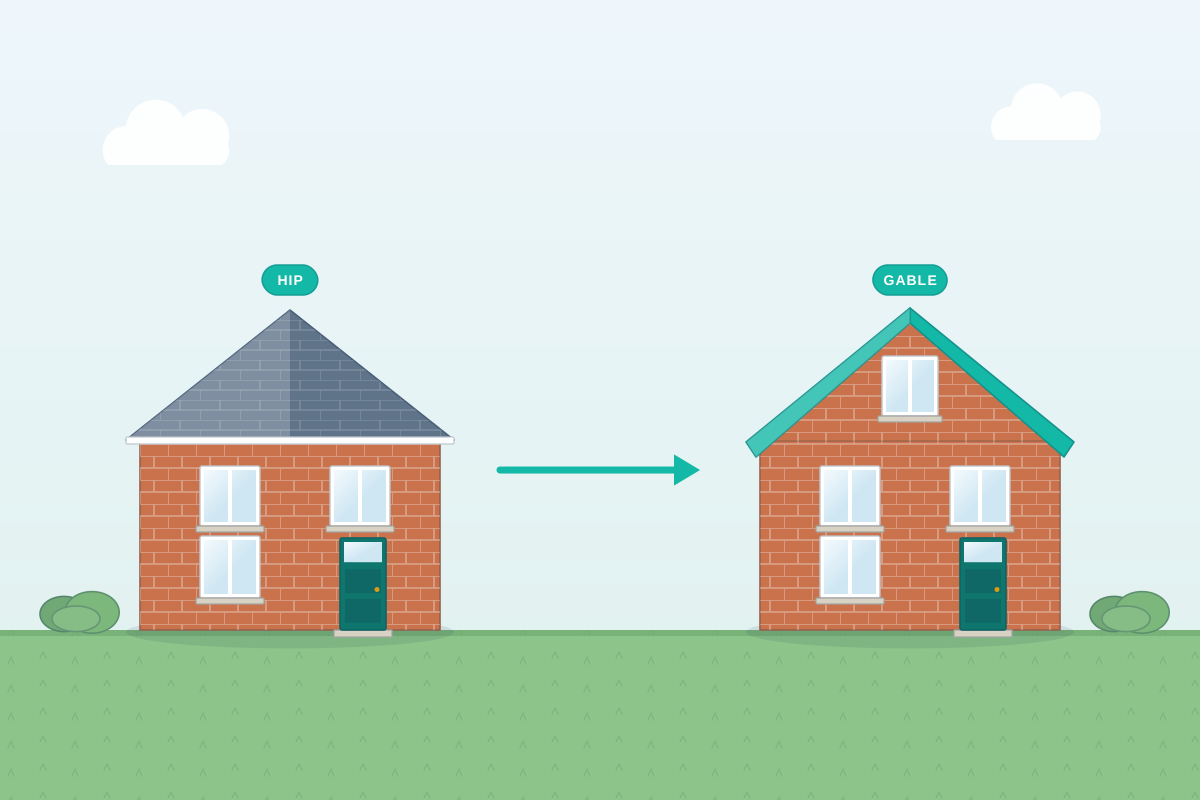
For owners of semi-detached, detached and end-of-terrace houses with a sloping side roof. Describe your home and compare quotes from professionals who can design a hip-to-gable conversion, often with a rear dormer.
Many 1930s semi-detached and detached houses have a hipped roof, where the side slopes inwards as well as the front and back. That sloping side leaves a narrow loft with little room for a staircase. A hip-to-gable conversion builds the side wall straight up to the ridge, creating a vertical gable and extending the ridge across, so the loft becomes much wider. It is often combined with a rear dormer to give full headroom across the back of the house. A good professional checks that the side wall and foundations can carry the new gable, works out where the stair lands, and considers how the change looks beside the attached neighbour.
How a professional can help
- Building the new gable wall: They design the gable rising from the existing side wall, choosing between masonry and a lighter framed wall, and check with a structural engineer that the wall and foundations below can carry it.
- Extending the ridge and roof: They design the new ridge and the roof slopes that replace the hip, matching the tiles and roof pitch so the extended roof reads as part of the original house.
- Space for a proper staircase: They use the extra width over the existing landing to fit a stair with enough headroom, usually rising above the original stairs rather than taking space from a bedroom.
- Combining with a rear dormer: They size a rear dormer alongside the gable so that together they give full headroom where you need it, and check the combined volume against permitted development limits.
- Balance with the house next door: They show how the altered roof looks next to an unchanged neighbour, and suggest approaches such as a half-hip or matching details where the council may be concerned about the pair looking lopsided.
- Chimneys, gutters and side windows: They deal with chimney breasts and stacks on the side wall, and with the gutters, downpipes and side windows affected when the hip becomes a gable.
Is this right for you?
- You live in a semi-detached, detached or end-of-terrace house with a roof that slopes down at the side.
- Your loft looks big enough until you try to work out where the stairs would go.
- You want to know whether a hip-to-gable, a rear dormer or both together would suit your house.
- Your attached neighbour has already converted their hip, or you’d like to approach the work together.
How the project usually runs
- Survey of roof and side wall: The roof, loft and floor below are measured, and the side wall, its foundations and any chimney are inspected to see whether they can support a new gable.
- Design of gable, dormer and stair: Your designer draws the new gable and extended ridge, often with a rear dormer, and fits the staircase and rooms into the wider loft.
- Permitted development or planning: The combined volume and appearance are checked against permitted development, often with a lawful development certificate, or a planning application is made if the house is in a conservation area or exceeds the limits.
- Gable structure and building control: Calculations cover the new gable wall and its lateral restraint, the ridge beam and the floor joists. Building control drawings show insulation, fire safety and the stair.
- Building the gable: Scaffolding goes up on the side and rear, the hip is stripped and the gable built up, then the roof is re-formed, any dormer added and the stair installed, with building control inspecting as work progresses.
What affects the cost
- Whether the gable is built in masonry to match the house or as a lighter framed wall finished with render or tile-hanging.
- Whether a rear dormer is added at the same time, and how large it is.
- The condition of the existing side wall and foundations, and any strengthening they need.
- Chimney stacks or breasts on the side wall that need removing or supporting.
- Matching existing roof tiles, brick or render, which may need sourcing specially for an older house.
- Scaffold access along the side of the house, especially where there’s a driveway, garage or neighbour close by.
Permitted development and planning for hip-to-gable roofs
- In England, a hip-to-gable change is often permitted development, but it counts towards the same volume allowance as a rear dormer, and external materials must look similar to the existing house.
- Roof enlargements aren’t permitted development in conservation areas in England, and some councils have removed these rights elsewhere with Article 4 directions, so check before relying on them.
- Wales, Scotland and Northern Ireland set their own permitted development rules for roof alterations.
- Building Regulations approval, or a building warrant in Scotland, is needed. On attached houses in England and Wales, the Party Wall etc. Act 1996 may apply where beams bear on the shared wall.
Questions people ask
What is a hipped roof?
A hipped roof slopes down on every side, including the side of the house, rather than ending in a flat triangular wall. On a semi-detached house, the hip is the sloping side away from the attached neighbour. That slope cuts into the loft space, which is why changing the hip to a vertical gable widens the usable loft so noticeably.
Do I need a rear dormer as well?
Not always, but many hip-to-gable conversions include one. The gable widens the loft, but the rear slope still limits headroom at the back, and a rear dormer gives full height across much of the floor. On a steep, tall roof, a gable alone with rooflights in the rear slope may be enough. Your designer can show you both options.
Will it look odd if my neighbour hasn’t done the same?
On a pair of semi-detached houses, one gabled roof beside one hipped roof is noticeable, and some councils resist it in planning applications for that reason. Permitted development in England doesn’t normally weigh up symmetry with the house next door, but it may still matter to you and your neighbour. Coordinating with them, or choosing a half-hip design, can soften the effect.
Can I do a hip-to-gable conversion on a bungalow?
Often, yes. Bungalows with hipped roofs can be converted this way, sometimes on both sides, to create rooms upstairs. Bungalow roofs can be lower, so check the headroom and whether a dormer is needed as well. The stair position needs particular thought, because there’s no existing staircase to build over.
Does the new gable wall have to be brick?
It depends on the house and the planning route. Under permitted development in England, external materials must look similar to the existing house, so a brick or rendered house usually gets a matching gable. Tile-hanging can work where the house already has it. A lighter framed wall reduces the load on the foundations, so your designer and engineer will weigh up both approaches.
Available across the UK
Professionals cover the whole of the UK: England, Scotland, Wales and Northern Ireland. Planning and Building Regulations differ between the four nations, and your professional will work to the rules that apply where your property is.