Record the condition of a property before building work starts
For building owners and neighbours in England and Wales. A schedule of condition is a written and photographic record of a property before the work begins. Compare quotes from party wall surveyors.
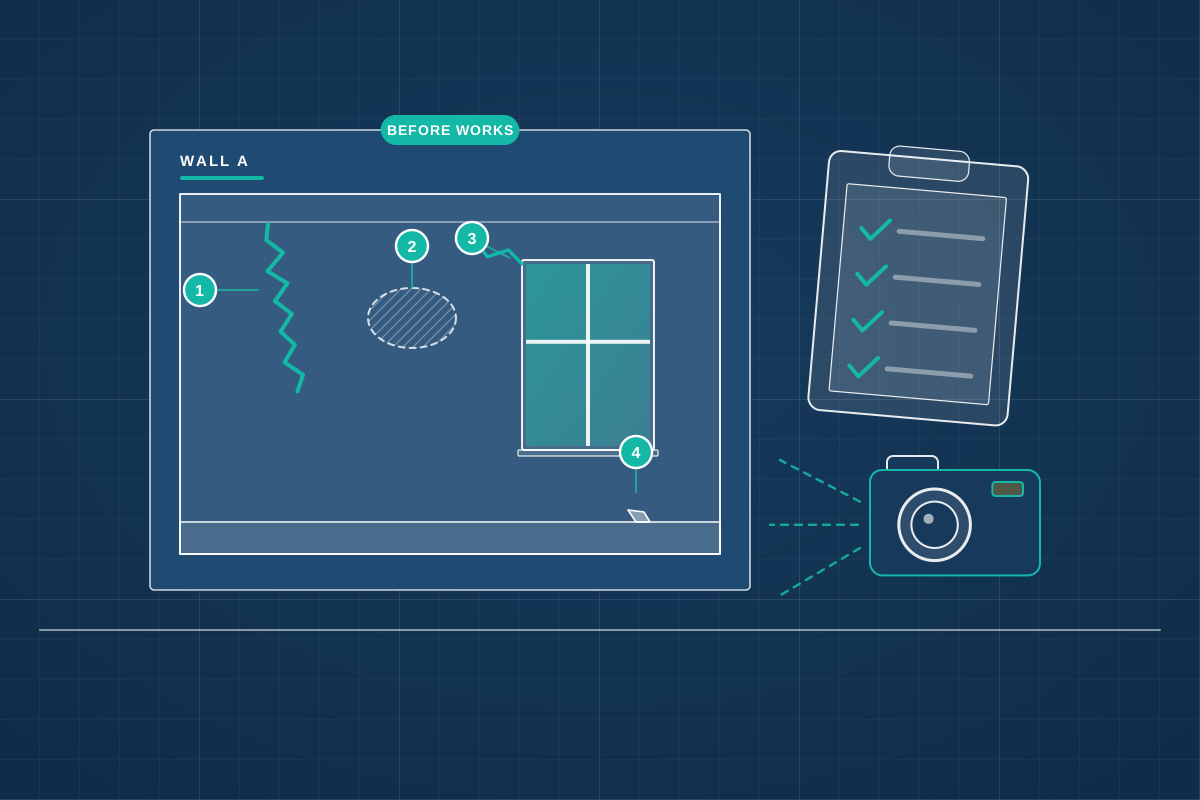
A schedule of condition is a written and photographic record of a property as it stands before building work starts next door. It lists the state of walls, ceilings, floors, stairs and outside areas, and notes cracks, stains and other existing defects, with measurements and photos. If a crack is reported after the work, the schedule shows whether it was already there. Under the Party Wall etc. Act 1996, in England and Wales, it is usually attached to the award, the surveyors’ written agreement on how the work is done. The building owner normally pays for the surveyor to prepare it, and the neighbour can check it and add anything missed before it is agreed.
How a professional can help
- Inspecting the rooms nearest the work: The surveyor walks through the rooms, hallways, stairs and loft space nearest the building work and records walls, ceilings, floors, plaster, decoration and fittings in each, noting what is sound and what already shows wear.
- Measuring and photographing cracks: Existing cracks are photographed with a scale beside them and their width and length noted, so a crack that looks small today can be compared fairly with the same crack later.
- Outside areas and boundary structures: Where work is close to the boundary, they also record garden walls, paths, patios, outbuildings and the outside of the house, as these can be affected by digging, scaffolding and machinery.
- Agreeing the record with the other side: Both owners’ surveyors, or the one agreed surveyor, see the draft so the record is accepted before work starts. A neighbour can walk round with the surveyor and ask for anything missed to be added.
- Attaching the schedule to the award: The agreed schedule is attached to the party wall award or agreement, so it is the reference point when the surveyors look at any damage after the work.
- Let properties and shared buildings: If the property is let or divided into flats, they arrange access with tenants and managing agents, and record shared hallways and stairs as well as the individual homes.
Is this right for you?
- You’re a building owner and want protection against unfair damage claims once work starts.
- You’re a neighbour of a loft, extension or basement project and want evidence of how your home looks now.
- You’re about to agree a party wall award and want to know what the schedule should include.
- You live in a flat, terrace or semi-detached house and expect work to a shared wall.
- Work is planned but no formal notice has been served, and you want your property recorded anyway.
How the project usually runs
- Appointment and access: The surveyor contacts the neighbour, usually after the building owner’s notice, and arranges a time that suits them, including any tenants who need to be there.
- The inspection: Rooms nearest the work are checked, with notes, measurements and dated photos. Cracks and damp are marked clearly, and lofts, cellars and outside areas are included where the work could affect them.
- Draft and review: A draft schedule is written, with numbered photos. The neighbour or their surveyor checks it against what they know of the home, and corrections are made before it is agreed.
- Agreed and attached: The final schedule is agreed by both sides and attached to the award, and each owner keeps a copy. After that it is the baseline for anything reported during or after the work.
- Used after the work: When the work is finished the surveyors return, compare the property with the schedule, and decide what, if anything, is new damage that needs making good.
What affects the cost
- The size and number of rooms in the neighbour’s property, and whether it is a house, a flat or a whole terrace.
- How close the work is to the neighbour, and how much of their property could be affected: a single wall or the whole building.
- How many neighbouring properties need a schedule, which is common for terraces and blocks of flats.
- The level of detail needed, for example whether crack width measurements and floor level checks are wanted for deep excavation.
- Whether access is easy to arrange, or needs repeat visits.
Where schedules of condition fit in
- The Party Wall etc. Act 1996 covers England and Wales only. In Scotland and Northern Ireland a schedule can still be agreed voluntarily between neighbours, and surveyors cover the whole UK.
- The Act does not say a schedule must be prepared, but surveyors normally do one, because it is important evidence in a later dispute.
- The record is usually made after notice has been served and before work starts, ideally before scaffolding, strip-out or site clearance begins on either side.
- Planning permission and Building Regulations do not replace party wall procedure, and a schedule of condition has nothing to do with either of them.
Questions people ask
Do I need a schedule of condition if my neighbour has consented?
It is still sensible. Consent covers the work, not a record of the property. A schedule is the evidence if damage is claimed later, and it protects both owners. Surveyors can prepare one even where no formal award is needed, if both owners agree.
Who pays for the schedule of condition?
The building owner normally pays the surveyors’ reasonable fees, which include the schedule, because the work is for their benefit. If a neighbour asks for far more detail than the work justifies, that point can be agreed between the surveyors. Check the scope when you appoint a surveyor.
How long does the inspection take?
It depends on the size of the property and how close the work is. A small flat is quicker than a large house, and a building beside deep excavation takes longer and may need more than one visit. The surveyor will tell you what to expect when they are appointed.
What if the schedule misses something?
Tell the surveyors in writing, with a dated photo, as soon as you notice, ideally before work starts. They can add a note or a supplementary record. Don’t repair or redecorate the rooms in question until the record is agreed.
Can I take my own photos as well?
Yes. Dated photos taken on your phone before work starts are useful backup, particularly of rooms or features near the shared wall. Keep the originals. They do not replace the surveyor’s schedule, but they support it if something is disputed.
Available across the UK
Party wall surveyors cover the whole of the UK. The Party Wall etc. Act 1996 applies in England and Wales; Scotland and Northern Ireland have different rules, and a professional can tell you what applies to your property.
- Get free quotes
- Post-works Inspections
- Damage Claims and Making Good
- Party Wall Awards (Drafting and Serving)
- Adjoining Owner’s (Neighbour’s) Surveyor
- Access to Neighbouring Land
- Boundary Disputes and Boundary Surveys
- Crane Oversail and Scaffold Licences
- Neighbour Disputes and Expert Witness Reports
- Rights of Light Advice and Surveys
- All services
- Find your area